

For SaleSingle Family ResidenceActive
813 Clifton Hills St.
Orlando, FL 32828
$500,000
64 Days On Site
- 5Beds
- 3Baths2 full, 1 half
- 3,020Sq Ft
- $166Per Sq Ft
- 0.13Acres
- 2003Built
- Subdivision
- Waterford Chase East Ph 2 Village C-2
- County
- Orange
- MLS®
- O6440278
Overview
Virtually Staged. This exceptional two-story home offers the space, updates, and location today's buyers are searching for. A new roof (Oct. 2021), new water heater (August 2026), updated HVAC systems (2025 & 2015), and exterior paint (2024) mean major systems are already handled. Move in with confidence and enjoy true peace of mind for years to come. Step inside to a neutral palette throughout. The first floor features durable, stylish luxury vinyl flooring in the kitchen, master bath, foyer, and laundry room, with comfortable carpet in the main living areas. The first-floor primary suite is split from the other bedrooms located on the 2nd floor, boasting a generous walk-in closet and an en-suite bath with both a walk-in shower and garden tub. The extra-large kitchen offers ample room for an eat-in dining area or center island, a huge walk-in pantry, and abundant counter and cabinet space for storage. The adjoining family room flows seamlessly from the kitchen, with easy access to the partially fenced backyard, ideal for play, relaxing, or entertaining, with an open patio ready for your grill. Upstairs, four additional bedrooms plus a versatile bonus room deliver room to spread out. Imagine your custom home theater, office, or playroom in this versatile space. Outdoors, an irrigation system keeps the lawn green with minimal effort year round. Location, location, location! This home sits just minutes from top-rated public schools, UCF, Research Park, Siemens, and Lockheed Martin — making it a smart choice for professionals and investors alike. Enjoy easy access to Waterford Lakes Town Center for premier shopping, dining, and movies, plus community amenities including tennis and basketball courts, a playground, open playing field, and picnic gazebo. Space, room for your own creative touch and an unbeatable location — this one checks every box. SELLER IS MOTIVATED AND WILL CONSIDER CONCESSION TOWARDS CLOSING COSTS/UPGRADES WITH AN ACCEPTABLE OFFER.
Listing Snapshot
- Price
- $500,000
- Days On Site
- 64 Days
- Bedrooms
- 5
- Inside Area (SqFt)
- 3,020 sqft
- Total Baths
- 3
- Full Baths
- 2
- Partial Baths
- 1
- Lot Size
- 0.13 Acres
- Year Built
- 2003
- MLS® Number
- O6440278
- Status
- Active
- Property Tax
- $8,071.22 (2025)
- HOA/Condo/Coop Fees
- $58.33 monthly
- Sq Ft Source
- Public Records
Property Details
General Features
18 items
- Acres
- 0.13
- Attached Garage
- Yes
- Direction Faces
- West
- Foundation
- Slab
- Garage
- Yes
- Garage Spaces
- 2
- Levels
- Two
- Number Of Stories
- 2
- Parking
- Driveway, Attached
- Pets
- Cats OK, Dogs OK, Yes
- Property Sub Type
- Single Family Residence
- Security
- Smoke Detector(s)
- Sewer
- Public Sewer
- SqFt Total
- 3,489
- Style
- Contemporary
- Utilities
- Cable Available, Electricity Connected, Phone Available, Sewer Connected, Underground Utilities, Water Connected
- Water Source
- Public
- Zoning
- P-D
Interior Features
21 items
- Appliances
- Dishwasher, Electric Water Heater, Range, Range Hood
- Cooling
- Central Air
- Flooring
- Carpet, Vinyl
- Furnished
- Unfurnished
- Heating
- Central, Electric
- Interior
- Eat-in Kitchen, Walk-In Closet(s)
- Laundry Features
- Electric Dryer Hookup, Inside, Laundry Room
- Window Features
- Blinds
- Bathroom 2
- Description - Room9
Rooms
| Room | Dimensions | Level | Features |
|---|---|---|---|
| Bedroom 2 | 12x12 | Ceiling Fan(s), Description - Room7 | |
| Bedroom 3 | 13x12 | Ceiling Fan(s), Description - Room8 | |
| Bedroom 4 | 14x11 | Ceiling Fan(s), Description - Room10 | |
| Bedroom 5 | 12x12 | Ceiling Fan(s), Description - Room11 | |
| Bonus Room | 12x20 | Ceiling Fan(s), Description - Room12 | |
| Dining Room | 9x20 | Description - Room2 | |
| Family Room | 17x20 | Description - Room6 | |
| Kitchen | 12x17 | Description - Room5 | |
| Laundry | 6x6 | Description - Room13 | |
| Living Room | 14x20 | Description - Room1 | |
| Master Bathroom | 9x11 | Description - Room4 | |
| Master Bedroom | 12x19 | Description - Room3 |
Exterior Features
7 items
- Construction Details
- Block, Concrete, Stucco, Frame
- Exterior
- Lighting
- Fencing
- Vinyl, Wood
- Lot Features
- Level, Paved
- Patio And Porch
- Front Porch, Patio
- Roof
- Shingle
- Windows/Doors
- Blinds
Community Features
8 items
- Association Amenities
- Basketball Court, Park, Playground, Recreation Facilities, Tennis Court(s)
- Association Fee
- $175.0
- Association Fee Frequency
- Quarterly
- Community Features
- Street Lights
- MLS Area
- 32828 - Orlando/Alafaya/Waterford Lakes
- Township
- 22
- Financing Terms Available
- Cash, Conventional, FHA, VA Loan
- Roads
- Asphalt
Location
813 Clifton Hills St., Orlando, FL 32828 · 32828 - Orlando/Alafaya/Waterford Lakes


Neighborhood & Commute
ZIP Code 32828
- Median household income
- $94,581
- Income per person
- $39,530
- Households
- 24,376
- Average household size
- 2.78
- Median age
- 37.3
Source: Walk Score.
Disclosure: Community information and market data powered by Constellation Data Labs. Information is deemed reliable but not guaranteed.
Schools
- Elementary School
- Camelot Elem
- Middle School
- Timber Springs Middle
- High School
- Timber Creek High
Price & Status History
- Listing updated with changes from the MLS®
- Price changed to $500,000
- Status changed to Active
- Listing first seen on site
Friends & Family
Similar Homes
For sale in Orlando, single family residence, within 20% of this price.
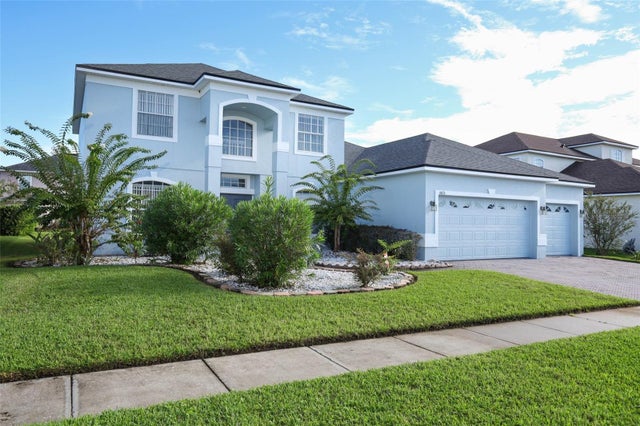
 $599,900Single Family Residence For SaleActive4Beds3Total Baths2,924Sqft9850 MAGNOLIA WOODS BOULEVARDORLANDO, FL 32832OAKS/MOSS PARK Subdivision
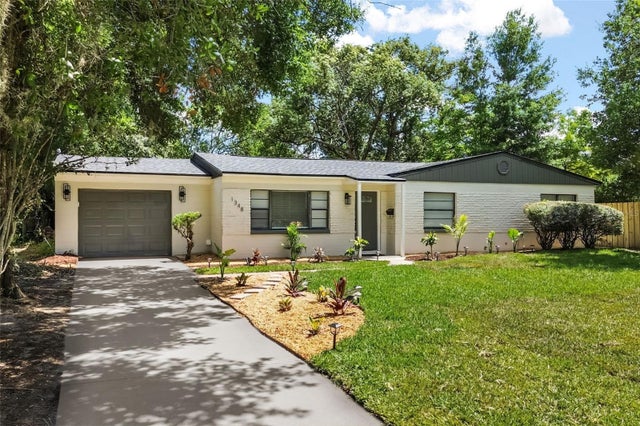
 New Listing · yesterday$599,900Single Family Residence For SaleActive5Beds3Total Baths3,227Sqft18172 THORNHILL GRAND CIRCLEORLANDO, FL 32820CYPRESS LAKES PCLS E & F Subdivision
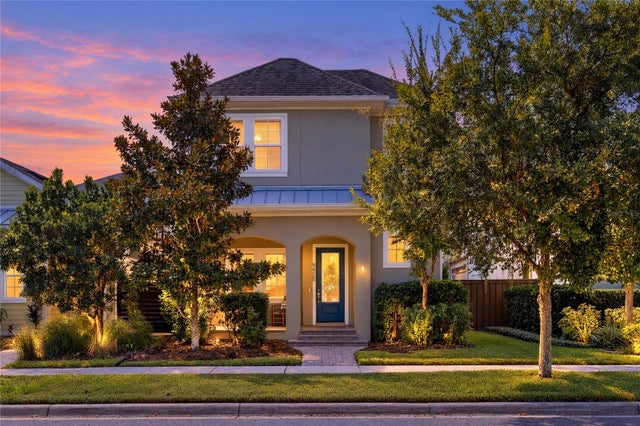
 $599,900Single Family Residence For SaleActive4Beds2Total Baths1,694Sqft1348 RADCLYFFE ROADORLANDO, FL 32804RADCLYFFE TERRACE SUB Subdivision
 New Listing · 6 days on site$599,900Single Family Residence For SaleActive3Beds3Total Baths1,787Sqft9420 MERRIFIELD STREETORLANDO, FL 32827LAUREATE PARK Subdivision