

For SaleSingle Family ResidenceActive
1406 Buckwood Drive
Orlando, FL 32806
$965,000
6 Days On Site
- 4Beds
- 3Baths3 full
- 2,620Sq Ft
- $368Per Sq Ft
- 0.3Acres
- 1970Built
- Subdivision
- Southern Oaks
- County
- Orange
- MLS®
- O6450317
Overview
Virtually Staged. Elegant, sophisticated, and beautifully renovated—this stunning Southern Oaks pool home offers designer-quality updates and a fresh, inviting feel throughout. With four spacious bedrooms and three bathrooms, it pairs everyday comfort with a setting you’ll be proud to share.
At the heart of the home, the chef’s kitchen features an expansive island and gorgeous quartz countertops, creating a natural gathering place for morning coffee, casual meals, and evenings with friends. A butler’s pantry adds convenience for entertaining, while a functional mudroom with laundry helps keep everyday life organized. All-new flooring brings a cohesive, polished look to the interiors. Southern Oaks offer you a true community with an active neighborhood events thought out the year holiday celebrations, outdoor movies, food trucks, concerts,social clubs a true sence of community.
The spacious yet cozy family room invites you to settle in beside the fireplace, while a stunning wet bar makes hosting effortless. French doors overlook the pool area, connecting this welcoming gathering space with the beauty of the outdoor setting.
Step outside to an oversized, screened-in pool surrounded by beautiful pavers—an inviting retreat for relaxing, entertaining, and enjoying Florida living.
The improvements extend well beyond the finishes: a new roof, new 17-SEER central heating and air-conditioning system, and new water heater provide valuable updates, with energy-efficient climate control designed to help keep utility costs down. A renovated two-car garage completes this thoughtfully refreshed home.
Beautifully updated homes in sought-after Southern Oaks are a rare opportunity.
Listing Snapshot
- Price
- $965,000
- Days On Site
- 6 Days
- Bedrooms
- 4
- Inside Area (SqFt)
- 2,620 sqft
- Total Baths
- 3
- Full Baths
- 3
- Partial Baths
- 0
- Lot Size
- 0.3 Acres
- Year Built
- 1970
- MLS® Number
- O6450317
- Status
- Active
- Property Tax
- $5,412 (2025)
- HOA/Condo/Coop Fees
- $20.83 monthly
- Sq Ft Source
- Public Records
Property Details
General Features
19 items
- Acres
- 0.3
- Attached Garage
- Yes
- Direction Faces
- East
- Foundation
- Block
- Garage
- Yes
- Garage Spaces
- 2
- Green Energy Efficient
- Appliances, HVAC
- Levels
- One
- Number Of Stories
- 1
- Parking
- Circular Driveway, Driveway, Off Street, On Street, Attached
- Pets
- Yes
- Property Sub Type
- Single Family Residence
- Security
- Smoke Detector(s)
- Sewer
- Public Sewer
- SqFt Total
- 3,698
- Style
- Ranch
- Utilities
- Cable Available, Electricity Connected, Sewer Connected, Underground Utilities, Water Connected
- Water Source
- Public
- Zoning
- R-1AA
Interior Features
16 items
- Appliances
- Dishwasher, Disposal, Electric Water Heater, Microwave, Refrigerator
- Cooling
- Central Air
- Fireplace
- Yes
- Fireplace Features
- Family Room, Wood Burning
- Flooring
- Marble, Tile
- Furnished
- Unfurnished
- Heating
- Central
- Laundry Features
- Inside, Laundry Room, Sink
- Window Features
- Double Pane Windows
Rooms
| Room | Dimensions | Level | Features |
|---|---|---|---|
| Bathroom 1 | 12x13 | First | |
| Bathroom 2 | 13x13 | First | |
| Bedroom 3 | 11x10 | First | |
| Family Room | 13x21 | First | Wet Bar |
| Great Room | 14x30 | First | |
| Kitchen | 15x14 | First | Kitchen Island, Stone Counters |
| Master Bedroom | 14x15 | First |
Exterior Features
11 items
- Construction Details
- Block, Stone, Stucco
- Exterior
- Lighting, Outdoor Grill, Outdoor Kitchen, Private Yard, Rain Gutters, Storage
- Fencing
- Vinyl, Wood
- Lot Features
- Near Public Transit, Paved
- Patio And Porch
- Covered, Deck, Enclosed, Front Porch, Screened, Side Porch
- Pool Features
- In Ground, Gunite, Screen Enclosure, Private
- Private Pool
- Yes
- Roof
- Shingle
- View
- City
- Waterview
- City
- Windows/Doors
- Double Pane Windows
Community Features
7 items
- Association Fee
- $250.0
- Association Fee Frequency
- Annually
- Community Features
- Sidewalks, Street Lights
- MLS Area
- 32806 - Orlando/Delaney Park/Crystal Lake
- Township
- 23
- Financing Terms Available
- Cash, Conventional
- Roads
- Asphalt
Location
1406 Buckwood Drive, Orlando, FL 32806 · 32806 - Orlando/Delaney Park/Crystal Lake


Neighborhood & Commute
ZIP Code 32806
- Median household income
- $91,251
- Income per person
- $54,219
- Households
- 12,419
- Average household size
- 2.12
- Median age
- 40.8
Source: Walk Score.
Disclosure: Community information and market data powered by Constellation Data Labs. Information is deemed reliable but not guaranteed.
Schools
- Elementary School
- Pershing Elem
- High School
- Boone High
Price & Status History
- Listing updated with changes from the MLS®
- Status changed to Active
- Listing first seen on site
Friends & Family
Similar Homes
For sale in Orlando, single family residence, within 20% of this price.
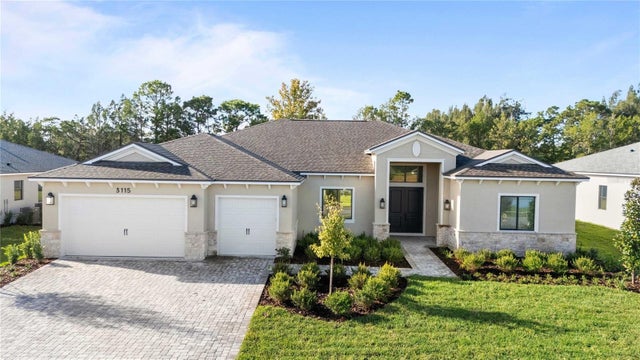 New Listing · a week on site$1,086,400Single Family Residence For SaleActive4Beds4Total Baths3,162Sqft3115 YELLOWLEAF CIRCLEORLANDO, FL 32820HEARTWOOD AT LAKE LOUISE Subdivision
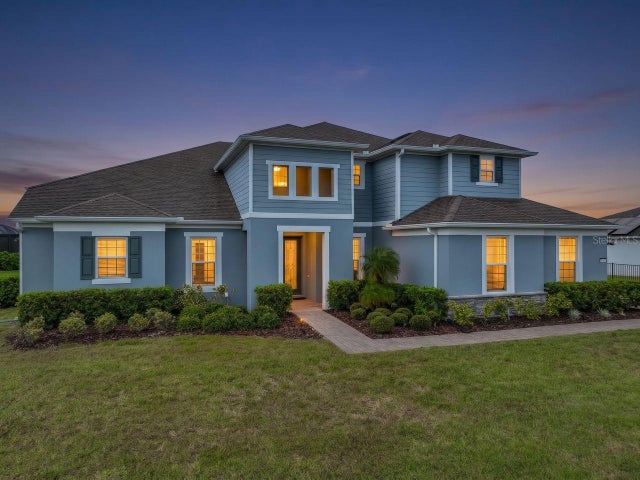 New Listing · 2 weeks on site$1,087,250Single Family Residence For SaleActive5Beds5Total Baths4,429Sqft4162 SUNSET PRESERVE BOULEVARDORLANDO, FL 32820SUNSET PRESERVE PH 1 Subdivision
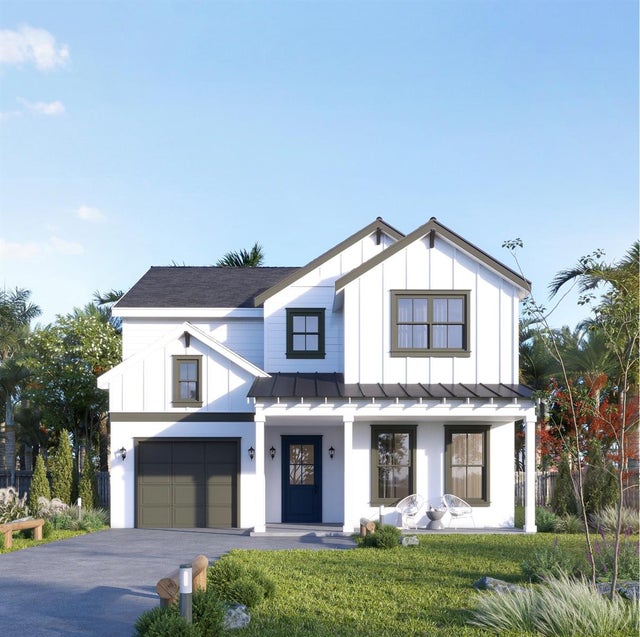 $1,089,500Single Family Residence For SaleActive4Beds4Total Baths2,620Sqft1012 COURTLAND STREETORLANDO, FL 32804SUNSHINE GARDENS 1ST ADD Subdivision
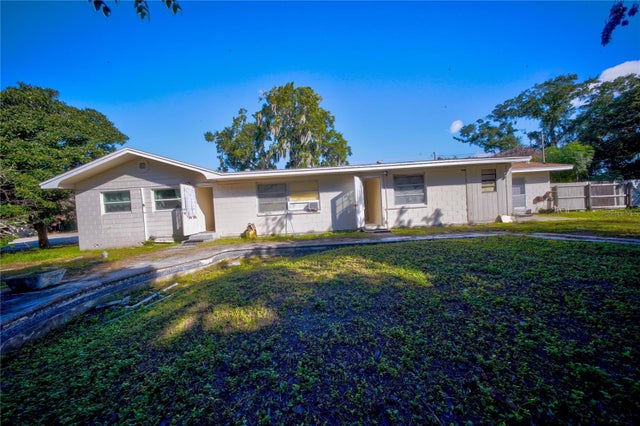 New Listing · 3 weeks on site$1,090,000Single Family Residence For SaleActive4Beds3Total Baths2,761Sqft4200 ANDERSON ROADORLANDO, FL 32812N/A Subdivision