

For SaleSingle Family ResidenceActive
4926 Garden Moss Circle S
Jacksonville, FL 32257
$310,000
26 Days On Site
- 3Beds
- 2Baths2 full
- 1,289Sq Ft
- $240Per Sq Ft
- 0.31Acres
- 1990Built
- Subdivision
- Moss Ridge
- County
- Duval
- MLS®
- O6450179
Overview
Welcome to 4926 Garden Moss Circle S! This charming 3-bedroom, 2-bath home offers 1,289 square feet of comfortable living space with peaceful pond views and a wooded backdrop for added privacy. Enjoy the beauty of nature right in your own backyard! Major updates provide peace of mind, including a NEW ROOF (2025), HVAC (2024), gutters (2025), water heater (2025), and BRAND-NEW exterior paint! Inside, you'll find tile flooring throughout the main living areas, cozy carpet in the bedrooms, and a functional kitchen with laminate countertops. This home also comes with some fantastic extras! The washer, dryer, grill, workbench, shelving, and BOTH refrigerators convey with the property. An existing irrigation well and water softener are also included, although neither is currently connected. Step outside and unwind while enjoying the tranquil pond views and natural wooded surroundings. Whether you're sipping your morning coffee or relaxing after a long day, this backyard offers a peaceful retreat. With major improvements already completed, valuable extras included, and a beautiful natural setting, this home offers a wonderful opportunity to make it your own. Schedule your showing today!
Listing Snapshot
- Price
- $310,000
- Days On Site
- 26 Days
- Bedrooms
- 3
- Inside Area (SqFt)
- 1,289 sqft
- Total Baths
- 2
- Full Baths
- 2
- Partial Baths
- 0
- Lot Size
- 0.31 Acres
- Year Built
- 1990
- MLS® Number
- O6450179
- Status
- Active
- Property Tax
- $1,985 (2025)
- HOA/Condo/Coop Fees
- N/A
- Sq Ft Source
- Public Records
Property Details
General Features
14 items
- Acres
- 0.31
- Attached Garage
- Yes
- Direction Faces
- East
- Foundation
- Slab
- Garage
- Yes
- Garage Spaces
- 2
- Levels
- One
- Parking
- Driveway, Attached
- Property Sub Type
- Single Family Residence
- Sewer
- Public Sewer
- SqFt Total
- 1,763
- Utilities
- Electricity Connected, Sewer Connected, Water Connected
- Water Source
- Public
- Zoning
- RLD-80
Interior Features
7 items
- Appliances
- Dishwasher, Disposal, Dryer, Range, Refrigerator, Washer, Water Softener
- Cooling
- Central Air, Other
- Flooring
- Carpet, Tile
- Furnished
- Negotiable
- Heating
- Central
- Interior
- Walk-In Closet(s)
- Laundry Features
- In Garage
Exterior Features
9 items
- Construction Details
- Wood Siding
- Exterior
- Outdoor Grill, Private Yard, Storage
- Fencing
- Wood
- Lot Features
- Cul-De-Sac
- Other Structures
- Shed(s), Storage
- Patio And Porch
- Patio
- Roof
- Shingle
- View
- Pond, Water
- Waterview
- Pond, Water
Community Features
3 items
- MLS Area
- 32257 - Jacksonville
- Township
- 04
- Roads
- Asphalt
Location
4926 Garden Moss Circle S, Jacksonville, FL 32257 · 32257 - Jacksonville


Neighborhood & Commute
ZIP Code 32257
- Median household income
- $81,022
- Income per person
- $44,969
- Households
- 17,906
- Average household size
- 2.36
- Median age
- 41.9
Source: Walk Score.
Disclosure: Community information and market data powered by Constellation Data Labs. Information is deemed reliable but not guaranteed.
Schools
- Elementary School
- Mandarin Oaks
- Middle School
- Mandarin
- High School
- Mandarin
Price & Status History
- Listing updated with changes from the MLS®
- Status changed to Active
- Listing first seen on site
Friends & Family
Similar Homes
For sale in Jacksonville, single family residence, within 20% of this price.
 $310,000Single Family Residence For SaleActive4Beds2Total Baths1,856Sqft5418 HOLLOW BIRCH DRIVEJACKSONVILLE, FL 32219COPES LNDG PH 1 Subdivision
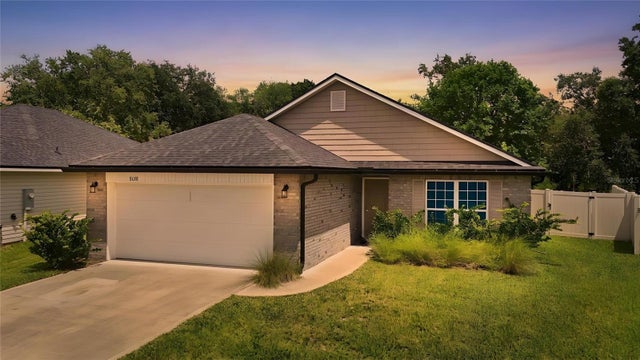 $309,900Single Family Residence For SaleActive3Beds2Total Baths1,292Sqft8058 BELSAY CIRCLEJACKSONVILLE, FL 32219SUMMERGLEN Subdivision
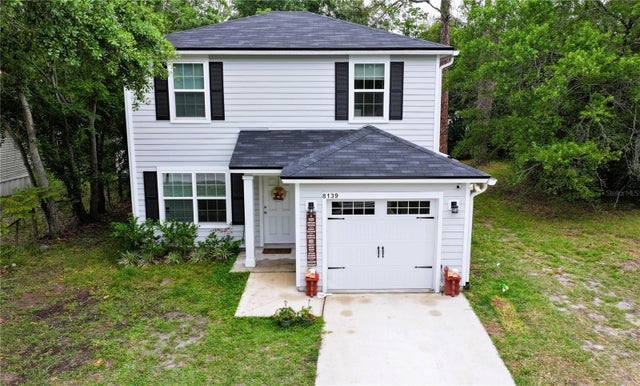 $314,000Single Family Residence For SaleActive4Beds3Total Baths1,660Sqft8139 VINING STREETJACKSONVILLE, FL 32210JACKSONVILLE HTS NORTH HALF/TO Subdivision
 $304,999Single Family Residence For SaleActive3Beds2Total Baths9775 EvansJacksonville, FL 32208FAIRVIEW PINES Subdivision