

For SaleSingle Family ResidenceActive
5398 Heronview Court
Jacksonville, FL 32257
$459,900
14 Days On Site
- 3Beds
- 2Baths2 full
- 2,048Sq Ft
- $225Per Sq Ft
- 0.79Acres
- 1994Built
- Subdivision
- Not On The List
- County
- Duval
- MLS®
- 1232182
Overview
Beautiful Pondfront Retreat on .78 Acre! Exceptional Curb Appeal, Quality Upgrades and Picturesque Pond Views! Nestled on a Desirable Cul-de-sac Within the Heronview Community, this 3 BR/2 BA, 2048 sf Home Offers Privacy, Elegance and Serene Pond Views. Custom-Paver Driveway Leads to a Side-Entry Garage and Stunning Front Entrance. Inside, Enjoy an Open, Split-Bedroom Floor Plan, Premium Bellawood Hardwood Flooring, Abundant Natural Light, and a Gas Fireplace with Stone Accents and Wood Mantel. Glass Doors Open to an Expansive Custom-Paver Patio and Scenic Walkway Along the Pond's Edge-Perfect for Relaxing or Entertaining. Major Upgrades Include New Roof (2025), Insulated Double-Pane Windows (2026), Water Heater (2023), A/C (2021) and a Sprinkler System fed by a Well. Low HOA and NO CDD! Experience Peaceful Waterfront Living with Room to Breathe. Schedule Your Private Showing Today and Discover Your New Home!
Listing Snapshot
- Price
- $459,900
- Days On Site
- 14 Days
- Bedrooms
- 3
- Inside Area (SqFt)
- 2,048 sqft
- Total Baths
- 2
- Full Baths
- 2
- Partial Baths
- 0
- Lot Size
- 0.79 Acres
- Year Built
- 1994
- MLS® Number
- 1232182
- Status
- Active
- Property Tax
- $2,726.43 (2026)
- HOA/Condo/Coop Fees
- $33.42 monthly
- Sq Ft Source
- Appraiser
Property Details
General Features
16 items
- Acres
- 0.79
- Additional Property Use
- Residential, Single Family
- Attached Garage
- Yes
- Direction Faces
- Southwest
- Garage
- Yes
- Garage Spaces
- 2
- Levels
- One
- Parking
- Attached, Garage Door Opener
- Pets
- Yes
- Property Condition
- Updated/Remodeled
- Property Sub Type
- Single Family Residence
- Security
- Security System Owned, Smoke Detector(s)
- Sewer
- Public Sewer
- SqFt Total
- 2,550
- Utilities
- Electricity Connected, Sewer Connected, Water Connected
- Water Source
- Public
Interior Features
10 items
- Appliances
- Washer, Refrigerator, Microwave, Electric Water Heater, Dryer, Disposal, Dishwasher, Convection Oven
- Cooling
- Ceiling Fan(s), Central Air, Electric
- Fireplace
- Yes
- Fireplace Features
- Gas
- Fireplaces
- 1
- Flooring
- Hardwood, Tile, Wood
- Heating
- Central, Electric
- Interior
- Built-in Features, Ceiling Fan(s), Entrance Foyer, Open Floorplan, Walk-In Closet(s)
Rooms
| Room | Dimensions | Level | Features |
|---|---|---|---|
| Kitchen | 10.00 x 10.00 | Main | Description - Approx |
| Primary Bedroom | 15.00 x 12.00 | Main | Description - Approx |
Exterior Features
7 items
- Construction Details
- Frame, Stucco
- Fencing
- Back Yard, Invisible, Wrought Iron
- Lot Features
- Cul-De-Sac, Irregular Lot, Many Trees, Sprinklers In Front, Sprinklers In Rear
- Road Frontage
- Private Road
- Roof
- Shingle
- View
- Pond, Trees/Woods, Water
- Waterview
- Pond, Trees/Woods, Water
Community Features
5 items
- Association Fee
- $401.0
- Association Fee Frequency
- Annually
- MLS Area
- 99 - Other
- Financing Terms Available
- Cash, Conventional
- Roads
- Paved
Location
5398 Heronview Court, Jacksonville, FL 32257 · 99 - Other


Neighborhood & Commute
ZIP Code 32257
- Median household income
- $81,022
- Income per person
- $44,969
- Households
- 17,906
- Average household size
- 2.36
- Median age
- 41.9
Source: Walk Score.
Disclosure: Community information and market data powered by Constellation Data Labs. Information is deemed reliable but not guaranteed.
Price & Status History
- Listing updated with changes from the MLS®
- Status changed to Active
- Listing first seen on site
Friends & Family
Similar Homes
For sale in Jacksonville, single family residence, within 20% of this price.
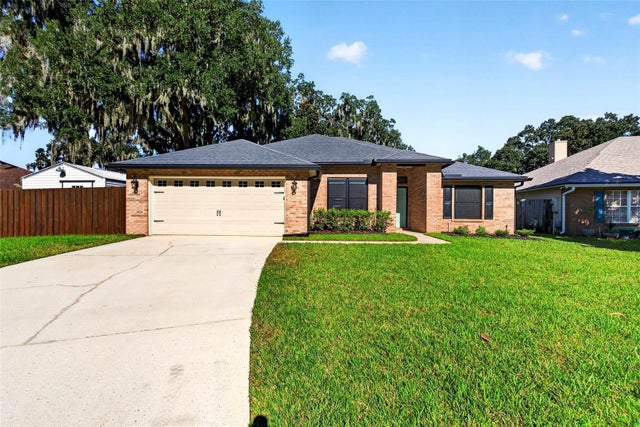 New Listing · 4 weeks on site$460,000Single Family Residence For SaleActive4Beds2Total Baths2,057Sqft4683 ILAH ROAD NJACKSONVILLE, FL 32257DERRIS CREEK UNIT THREE Subdivision
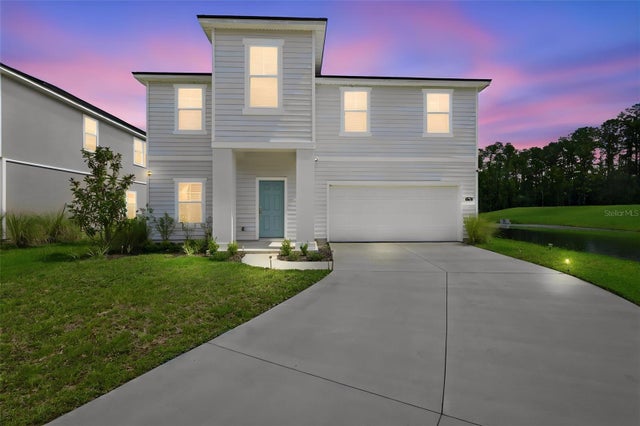 $469,900Single Family Residence For SaleActive5Beds3Total Baths3,512Sqft4768 ARGAND DRIVEJACKSONVILLE, FL 3221807438 DUNNS CROSSING UNIT FOUR Subdivision
 $445,000Single Family Residence For SaleActive3Beds2Total Baths1,907Sqft4018 CORRIENTES COURT EJACKSONVILLE, FL 32217CORRIENTES COURT Subdivision
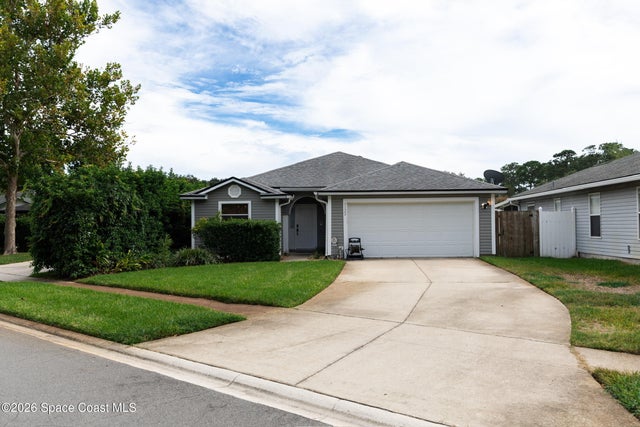 $435,000Single Family Residence For SaleActive3Beds2Total Baths1,542Sqft1122 Hidden Cove Circle NJacksonville, FL 32233Hidden Cove Subdivision