

For SaleSingle Family ResidenceActive
1083 Welda Lane
Jacksonville, FL 32221
$399,900
143 Days On Site
- 4Beds
- 2Baths2 full
- 1,876Sq Ft
- $213Per Sq Ft
- 0.14Acres
- 2026Built
- Subdivision
- Cassie Oaks
- County
- Duval
- MLS®
- O6418133
Overview
MODEL home offering a sale / leaseback opportunity. Located in the new Cassie Oaks community, with just 24 homesites on a charming cul-de-sac street, this move-in ready Maple showcases an impressive collection of sleek upgrades, quality construction, and modern finishes throughout. Built with durable block construction, the community has no CDD fees, a low $95 monthly HOA, and rear privacy fencing throughout. Step inside the Maple floor plan through the striking 6 foot 8 inch glass front door into a bright, open concept layout where the great room, enhanced with additional LED lighting, flows seamlessly into the kitchen. Granite countertops, white soft-close cabinetry, a subway tile backsplash, and a full suite of stainless steel appliances, including an ESTAR refrigerator and dishwasher, create a space that is both beautiful and functional. Just beyond, a spacious flex room provides endless possibilities as a home office, fitness room, media room, or formal dining area. Situated at the rear of the home, the primary suite features a generous walk in closet and an elegant bath with dual granite vanities, white cabinetry, and an oversized tiled shower with a glass enclosure. Three secondary bedrooms are thoughtfully positioned on the same side of the home, including one with its own walk in closet. A convenient walk through laundry room, complete with a washer and dryer, provides direct access to the two car garage. A large screened patio extends the living space outdoors, creating an inviting setting to relax or entertain. This home is fully enclosed with privacy fencing for even greater seclusion. Additional highlights include blinds throughout, a Ring Video Doorbell, Smart Thermostat, Keyless Entry Smart Door Lock, and durable three tab shingles for added value. Cassie Oaks is located 20 minutes/14 miles from NAS JAX, 15 minutes/8-9 miles from Ascension St. Vincent's Riverside, Wolfson's Children's Hospital, and Baptist Medical Center-Jacksonville. And just 1 mile from Trinity College of Jacksonville. Full builder warranty.
Listing Snapshot
- Price
- $399,900
- Days On Site
- 143 Days
- Bedrooms
- 4
- Inside Area (SqFt)
- 1,876 sqft
- Total Baths
- 2
- Full Baths
- 2
- Partial Baths
- 0
- Lot Size
- 0.14 Acres
- Year Built
- 2026
- MLS® Number
- O6418133
- Status
- Active
- Property Tax
- N/A
- HOA/Condo/Coop Fees
- $95 monthly
- Sq Ft Source
- Builder
Property Details
General Features
18 items
- Acres
- 0.14
- Attached Garage
- Yes
- Direction Faces
- West
- Foundation
- Slab
- Garage
- Yes
- Garage Spaces
- 2
- Levels
- One
- Parking
- Driveway, Garage Door Opener, Attached
- Pets
- Yes
- Property Condition
- New Construction
- Property Sub Type
- Single Family Residence
- Security
- Security System, Smoke Detector(s)
- Sewer
- Public Sewer
- SqFt Total
- 2,379
- Style
- Florida
- Utilities
- Cable Available
- Water Source
- Public
- Zoning
- RES
Interior Features
16 items
- Appliances
- Dishwasher, Disposal, Dryer, Electric Water Heater, Microwave, Range, Refrigerator, Washer
- Cooling
- Central Air
- Flooring
- Carpet, Ceramic Tile
- Furnished
- Unfurnished
- Heating
- Central, Electric
- Interior
- Eat-in Kitchen, Open Floorplan, Smart Home, Walk-In Closet(s)
- Laundry Features
- Electric Dryer Hookup, Laundry Room, Washer Hookup
- Window Features
- Blinds, Insulated Windows
Rooms
| Room | Dimensions | Level | Features |
|---|---|---|---|
| Balcony/Porch/Lanai | 21x9 | First | |
| Bedroom 2 | 14x10 | First | |
| Bedroom 3 | 14x11 | First | |
| Bedroom 4 | 11x11 | First | |
| Den | 14x14 | First | |
| Great Room | 13x23 | First | |
| Kitchen | 11x17 | First | Breakfast Bar, Granite Counters, Kitchen Island, Pantry |
| Master Bedroom | 14x14 | First | Double Vanity, Granite Counters |
Exterior Features
5 items
- Construction Details
- Block, Stucco
- Lot Features
- Cul-De-Sac, Landscaped
- Patio And Porch
- Covered, Patio, Screened
- Roof
- Shingle
- Windows/Doors
- Blinds, Insulated Windows
Community Features
6 items
- Association Fee
- $95.0
- Association Fee Frequency
- Monthly
- MLS Area
- 32221 - Jacksonville
- Township
- 2S
- Financing Terms Available
- Cash, Conventional, FHA, VA Loan
- Roads
- Paved
Location
1083 Welda Lane, Jacksonville, FL 32221 · 32221 - Jacksonville


Neighborhood & Commute
ZIP Code 32221
- Median household income
- $78,243
- Income per person
- $34,370
- Households
- 12,212
- Average household size
- 2.75
- Median age
- 39.5
Source: Walk Score.
Disclosure: Community information and market data powered by Constellation Data Labs. Information is deemed reliable but not guaranteed.
Price & Status History
- Listing updated with changes from the MLS®
- Listing first seen on site
- Status changed to Active
Friends & Family
Similar Homes
For sale in Jacksonville, single family residence, within 20% of this price.
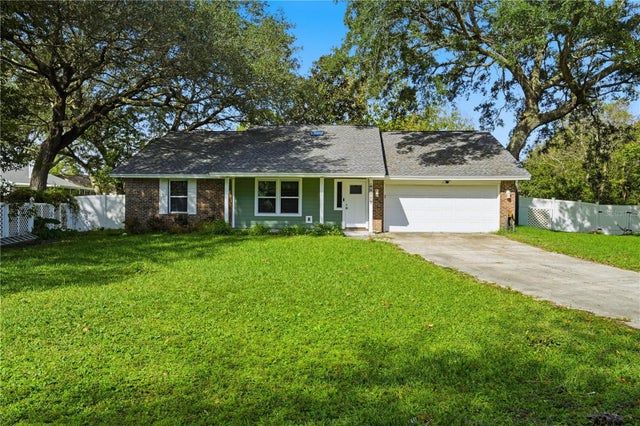 New Listing · 4 days on site$405,000Single Family Residence For SaleActive3Beds2Total Baths2,454Sqft1712 BRISTLECONE PINE PLACEJACKSONVILLE, FL 32225TIFFANY PINES Subdivision
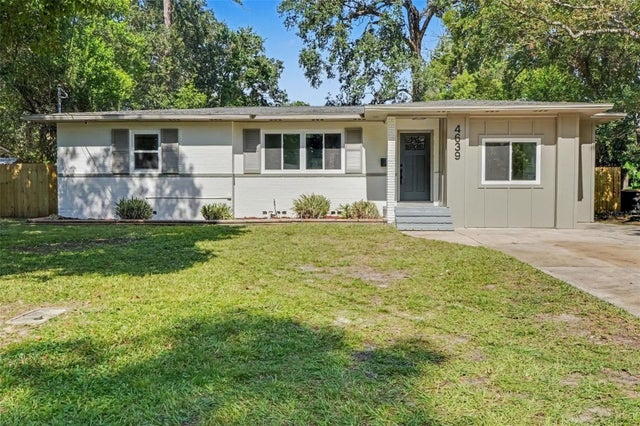 $389,500Single Family Residence For SaleActive3Beds2Total Baths1,424Sqft4639 MARTINGALE ROADJACKSONVILLE, FL 32210WESTFIELD Subdivision
 $414,998Single Family Residence For SaleActive4Beds2Total Baths1,234Sqft2543 SOUTHSIDE BOULEVARDJACKSONVILLE, FL 32216SOUTHSIDE ESTATES Subdivision
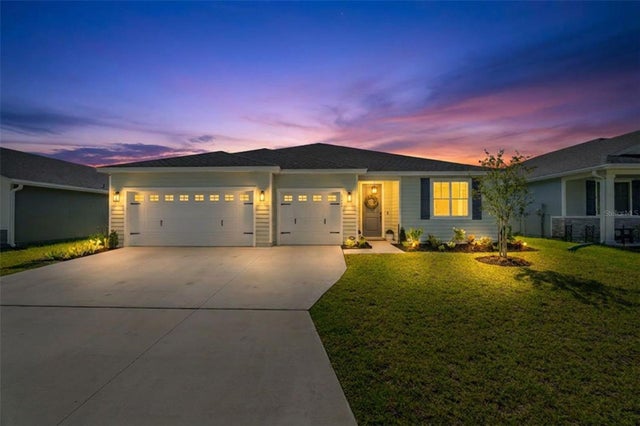 $419,990Single Family Residence For SaleActive4Beds3Total Baths2,190Sqft12667 SENBAY COURTJACKSONVILLE, FL 32218AZALEA CREEK Subdivision