

For SaleSingle Family ResidenceActive
11883 Hartfordshire Way
Orlando, FL 32824
$419,000
21 Days On Site
- 3Beds
- 2Baths2 full
- 1,670Sq Ft
- $251Per Sq Ft
- 0.22Acres
- 1992Built
- Subdivision
- Southchase Ph 01b Village 01 & 03
- County
- Orange
- MLS®
- O6450140
Overview
Exceptional opportunity in the heart of South Orlando! Don't miss this Southchase Gem with PRIVATE POOL! This property stands out with its private pool, ideal for entertaining and enjoying Florida living year-round. Enjoy water views and a private screened-in pool in this charming 3-bedroom, 2-bath home on a quiet cul-de-sac—tons of natural light. The open floor plan features tile and wood flooring, vaulted ceilings, updated windows, transom windows, custom lighting, and French patio doors. The kitchen has granite countertops and stainless-steel appliances. The primary bedroom includes a custom walk-in closet with built-ins and a private spa-style bathroom with double vessel sinks and a large walk-in shower. The oversized shower features a rain shower and a seamless glass wall. Outside, relax by the pool or on the patio overlooking the lake. Additional features include energy-efficient AC, a fireplace, a reverse osmosis drinking water system, solar water heating with an electric option, and a roof replaced in 2023. Conveniently located near shopping and Orlando attractions.
This property stands out with its private pool and fenced backyard. Located in the sought-after community of Southchase, which offers a playground, tennis courts, and basketball courts for residents to enjoy year-round.
LOW HOA fees! It is a 20min commute from Orlando International Airport and theme parks, including Disney, Universal Studios, and SeaWorld. Conveniently located in proximity to a variety of restaurants, shopping, and entertainment options. Residents enjoy the best of both worlds—an inviting neighborhood atmosphere paired with the excitement of city life. With excellent schools and various recreational facilities nearby, families can enjoy a balanced lifestyle filled with opportunities for growth and entertainment. Don’t miss the opportunity to make this wonderful property your next home!
Listing Snapshot
- Price
- $419,000
- Days On Site
- 21 Days
- Bedrooms
- 3
- Inside Area (SqFt)
- 1,670 sqft
- Total Baths
- 2
- Full Baths
- 2
- Partial Baths
- 0
- Lot Size
- 0.22 Acres
- Year Built
- 1992
- MLS® Number
- O6450140
- Status
- Active
- Property Tax
- $6,187.32 (2025)
- HOA/Condo/Coop Fees
- $184 Semi-Annually
- Sq Ft Source
- Public Records
Property Details
General Features
17 items
- Acres
- 0.22
- Attached Garage
- Yes
- Direction Faces
- Northeast
- Foundation
- Slab
- Garage
- Yes
- Garage Spaces
- 2
- Levels
- One
- Number Of Stories
- 1
- Parking
- Driveway, Garage Door Opener, Guest, Off Street, On Street, Attached
- Pets
- Cats OK, Dogs OK
- Property Sub Type
- Single Family Residence
- Sewer
- Public Sewer
- SqFt Total
- 2,232
- Style
- Mediterranean
- Utilities
- Cable Available, Electricity Connected, Phone Available, Sewer Connected, Water Connected
- Water Source
- Public
- Zoning
- P-D
Interior Features
18 items
- Appliances
- Dishwasher, Disposal, Dryer, Electric Water Heater, Exhaust Fan, Microwave, Range, Refrigerator, Washer
- Cooling
- Central Air
- Flooring
- Ceramic Tile, Wood
- Furnished
- Unfurnished
- Heating
- Active Solar, Central, Electric, Solar
- Interior
- Eat-in Kitchen, High Ceilings, Open Floorplan, Stone Counters, Vaulted Ceiling(s), Walk-In Closet(s)
- Laundry Features
- Inside, Laundry Room
- Window Features
- Window Coverings, Blinds, ENERGY STAR Qualified Windows, Window Treatments
Rooms
| Room | Dimensions | Level | Features |
|---|---|---|---|
| Balcony/Porch/Lanai | 12.8x7.5 | First | |
| Bedroom 2 | 11.8x9.1 | First | |
| Bedroom 3 | 11.8x9.11 | First | |
| Dinette | 8.1x7.6 | First | |
| Dining Room | 17.6x12.3 | First | |
| Florida Room | 13.5x20.1 | First | |
| Kitchen | 9.1x18.2 | First | Breakfast Bar, Granite Counters, Stone Counters |
| Living Room | 11.8x11.7 | First | |
| Master Bathroom | 11.7x11.1 | First | Double Vanity, Granite Counters, Stone Counters |
| Master Bedroom | 11.7x14.7 | First | Ceiling Fan(s) |
Exterior Features
12 items
- Construction Details
- Block, Concrete, Stucco
- Exterior
- Private Yard, Rain Gutters
- Fencing
- Fenced, Vinyl, Wood
- Lot Features
- Cleared, Cul-De-Sac, Landscaped, Level, Private, Paved
- Other Structures
- Cabana
- Patio And Porch
- Covered, Enclosed, Front Porch, Patio, Porch, Rear Porch, Screened
- Pool Features
- In Ground, Gunite, Screen Enclosure, Solar Heat, Tile, Private
- Private Pool
- Yes
- Roof
- Shingle
- View
- Pool, Water
- Waterview
- Pool, Water
- Windows/Doors
- Window Coverings, Blinds, ENERGY STAR Qualified Windows, Window Treatments
Community Features
6 items
- Association Fee
- $184.0
- Association Fee Frequency
- Semi-Annually
- MLS Area
- 32824 - Orlando/Taft / Meadow woods
- Township
- 24
- Financing Terms Available
- Cash, Conventional, FHA, VA Loan
- Roads
- Asphalt
Location
11883 Hartfordshire Way, Orlando, FL 32824 · 32824 - Orlando/Taft / Meadow woods


Neighborhood & Commute
ZIP Code 32824
- Median household income
- $74,878
- Income per person
- $30,071
- Households
- 19,969
- Average household size
- 3.07
- Median age
- 39.1
Source: Walk Score.
Disclosure: Community information and market data powered by Constellation Data Labs. Information is deemed reliable but not guaranteed.
Schools
- Elementary School
- Southwood Elem
- Middle School
- South Creek Middle
- High School
- Cypress Creek High
Price & Status History
- Listing updated with changes from the MLS®
- Price changed to $419,000
- Status changed to Active
- Listing first seen on site
Friends & Family
Similar Homes
For sale in Orlando, single family residence, within 20% of this price.
 $499,900Single Family Residence For SaleActive4Beds2Total Baths1,750Sqft1718 CAMPBELL AVENUEORLANDO, FL 32806PERSHING TERRACE Subdivision
 $499,900Single Family Residence For SaleActive3Beds3Total Baths1,957Sqft2909 SOMERSWORTH COURTORLANDO, FL 32835PEMBROOKE Subdivision
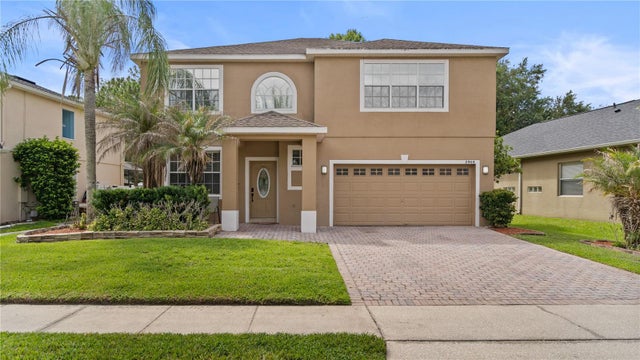 $499,900Single Family Residence For SaleActive4Beds3Total Baths2,509Sqft2908 DAYBREAK DRIVEORLANDO, FL 32825VILLAGES AT SUMMER LAKES CYPRESS Subdivision
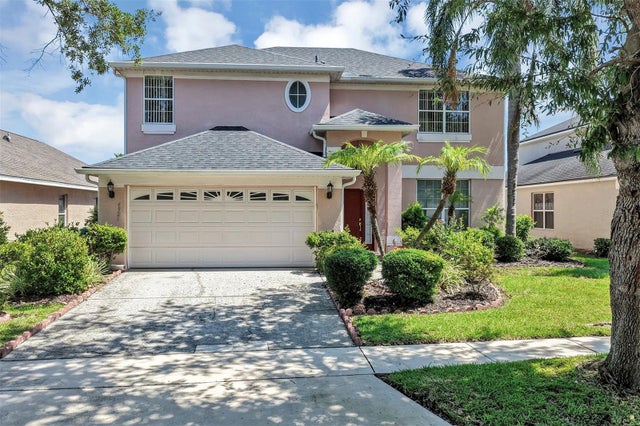 $499,900Single Family Residence For SaleActive4Beds3Total Baths2,192Sqft4921 CASA VISTA DRIVEORLANDO, FL 32837HUNTERS CREEK TR 526 PH 01 Subdivision