

For SaleSingle Family ResidenceActive
1174 Farm Bridge Road
Orlando, FL 32820
$499,920
13 Days On Site
- 4Beds
- 3Baths2 full, 1 half
- 1,896Sq Ft
- $264Per Sq Ft
- 0.07Acres
- 2027Built
- Subdivision
- The Grow
- County
- Orange
- MLS®
- O6453457
Overview
Under Construction. The seeds have been planted! Welcome to Orlando's first agrihood, cultivating an authentic farm and garden community. This mixed-use development will feature unique home designs with vintage farmhouse style throughout a patchwork of gardens, preserves, and nature trails. Leave the crop cultivating to the professionals while you take advantage of the bounty in your own back yard! Introducing the Haddock bungalow, a brand-new home that combines modern design and ultimate comfort. Featuring our Farmhouse exterior, this home includes a charming front porch, 4 spacious bedrooms, 2 full bathrooms, a powder room, and a 2-car rear-load attached garage. The heart of the home is the open-concept kitchen, café, and gathering room, all bathed in natural light. This inviting space is perfect for both everyday living and entertaining. The kitchen boasts a large center island, a convenient storage pantry, and top-of-the-line Whirlpool stainless steel appliances—including a vented microwave and refrigerator. Elkins stone gray cabinetry, a decorative tile backsplash, and quartz countertops complete the sophisticated look. For added convenience, the first floor includes a powder room and coat closet. Upstairs, you’ll find the private owner’s suite with its own attached bathroom, three additional bedrooms, a second full bathroom, and the laundry room. The owner’s suite is a true retreat, featuring a walk-in closet and a luxurious en suite bathroom with a glass-enclosed shower, quartz-topped dual vanity, private water closet, and linen closet. Wood-look luxury vinyl plank flooring spans the entire first floor, while the bathrooms and laundry room enjoy the beauty and convenience of tile flooring. Plush, stain-resistant Shaw carpet covers the stairs and bedrooms, adding comfort and style. Smart home features include a smart thermostat, a smart doorbell, and additional LED downlights—ensuring your home is as connected as it is stunning. For added convenience from day one, this home comes complete with 2" faux wood blinds, as well as a brand new Whirlpool washer and dryer! This new construction home perfectly blends luxury, convenience, and modern design, making it the ideal place to live and unwind.
Listing Snapshot
- Price
- $499,920
- Days On Site
- 13 Days
- Bedrooms
- 4
- Inside Area (SqFt)
- 1,896 sqft
- Total Baths
- 3
- Full Baths
- 2
- Partial Baths
- 1
- Lot Size
- 0.07 Acres
- Year Built
- 2027
- MLS® Number
- O6453457
- Status
- Active
- Property Tax
- $479.39 (2026)
- HOA/Condo/Coop Fees
- $185 monthly
- Sq Ft Source
- Builder
Property Details
General Features
20 items
- Acres
- 0.07
- Attached Garage
- Yes
- Direction Faces
- East
- Foundation
- Slab
- Garage
- Yes
- Green Energy Efficient
- HVAC, Insulation, Lighting, Roof, Thermostat, Water Heater, Windows
- Home Warranty
- Yes
- Levels
- Two
- Number Of Stories
- 2
- Parking
- Alley Access, Driveway, Garage Door Opener, Garage Faces Rear, Attached
- Pets
- Cats OK, Dogs OK, Number Limit
- Property Condition
- Under Construction, New Construction
- Property Sub Type
- Single Family Residence
- Security
- Smoke Detector(s)
- Sewer
- Public Sewer
- SqFt Total
- 1,896
- Style
- Bungalow
- Utilities
- Natural Gas Available, Cable Available, Electricity Connected, Natural Gas Connected, Sewer Connected, Underground Utilities, Water Connected
- Water Source
- Public
- Zoning
- RESI
Interior Features
17 items
- Appliances
- Dishwasher, Disposal, Dryer, Microwave, Range, Refrigerator, Washer
- Cooling
- Central Air
- Flooring
- Carpet, Tile
- Furnished
- Unfurnished
- Heating
- Central, Electric, Heat Pump
- Interior
- Eat-in Kitchen, Open Floorplan, Stone Counters, Walk-In Closet(s)
- Laundry Features
- Inside, Laundry Room, Upper Level
- Window Features
- Blinds, Double Pane Windows, Insulated Windows, Low Emissivity Windows
Rooms
| Room | Dimensions | Level | Features |
|---|---|---|---|
| Bathroom 2 | 8x5 | Stone Counters | |
| Bedroom 2 | 11x11 | ||
| Bedroom 3 | 11x11 | ||
| Bedroom 4 | 10x11 | ||
| Dinette | 8x11 | ||
| Kitchen | 13x10 | Kitchen Island, Pantry, Stone Counters | |
| Living Room | 15x15 | ||
| Master Bathroom | 13x8 | ||
| Master Bedroom | 14x13 |
Exterior Features
6 items
- Construction Details
- Block, HardiPlank Type, Stucco, Frame
- Exterior
- Lighting
- Lot Features
- Cleared, Landscaped, Paved
- Patio And Porch
- Covered, Front Porch
- Roof
- Shingle
- Windows/Doors
- Blinds, Double Pane Windows, Insulated Windows, Low Emissivity Windows
Community Features
8 items
- Association Amenities
- Cable TV, Clubhouse, Fitness Center, Maintenance, Park, Playground, Pool, Recreation Facilities, Trail(s)
- Association Fee
- $185.0
- Association Fee Frequency
- Monthly
- Community Features
- Clubhouse, Fitness Center, Park, Playground, Pool, Sidewalks, Street Lights
- MLS Area
- 32820 - Orlando/Bithlo
- Township
- 22
- Financing Terms Available
- Cash, Conventional, FHA, VA Loan
- Roads
- Paved
Location
1174 Farm Bridge Road, Orlando, FL 32820 · 32820 - Orlando/Bithlo


Neighborhood & Commute
ZIP Code 32820
- Median household income
- $103,260
- Income per person
- $43,178
- Households
- 2,906
- Average household size
- 2.98
- Median age
- 39.4
Source: Walk Score.
Disclosure: Community information and market data powered by Constellation Data Labs. Information is deemed reliable but not guaranteed.
Schools
- Elementary School
- East Lake Elem
- Middle School
- Corner Lake Middle
- High School
- East River High
Price & Status History
- Listing updated with changes from the MLS®
- Status changed to Active
- Listing first seen on site
Friends & Family
Similar Homes
For sale in Orlando, single family residence, within 20% of this price.
 New Listing · 3 weeks on site$598,000Single Family Residence For SaleActive3Beds2Total Baths2,256Sqft9806 CHORLTON CIRORLANDO, FL 32832EAGLE CRK PH 01A Subdivision
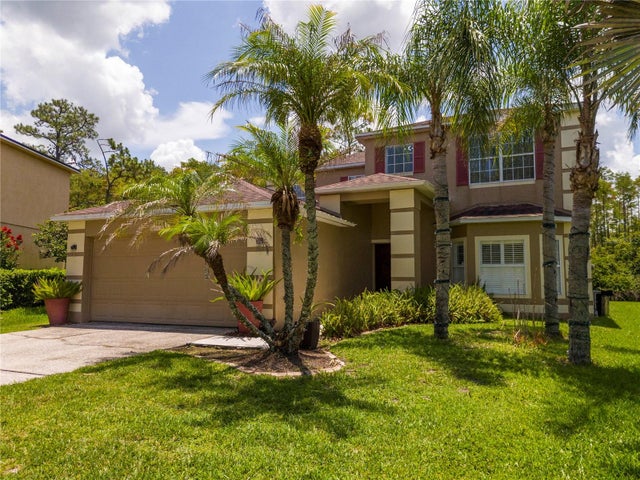 $598,000Single Family Residence For SaleActive4Beds3Total Baths2,430Sqft14938 HARTFORD RUN DRIVEORLANDO, FL 32828STONEYBROOK Subdivision
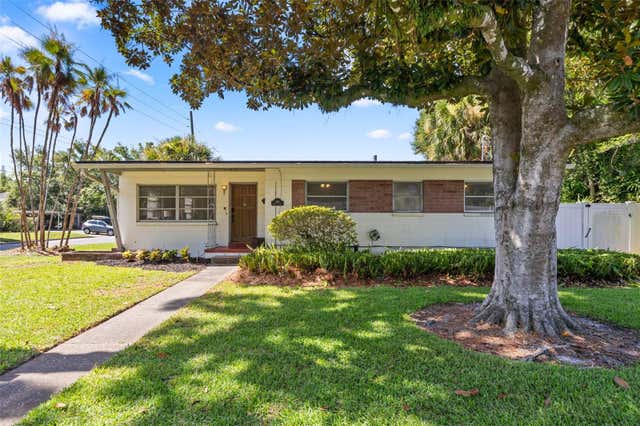 $599,000Single Family Residence For SaleActive3Beds2Total Baths1,472Sqft820 RUGBY STREETORLANDO, FL 32804LIND PARK Subdivision
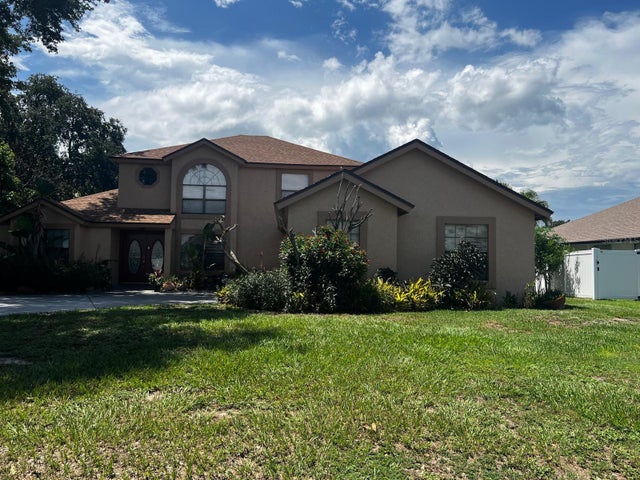 $599,000Single Family Residence For SaleActive5Beds3Total Baths2,735Sqft7804 SNOWBERRY CIRCLEORLANDO, FL 32819SANDY SPGS Subdivision