

For SaleSingle Family ResidenceActive
213 111th Street E
Bradenton, FL 34212
$404,900
30 Days On Site
- 3Beds
- 2Baths2 full
- 2,024Sq Ft
- $200Per Sq Ft
- 0.17Acres
- 1998Built
- Subdivision
- Gates Creek
- County
- Manatee
- MLS®
- O6450028
Overview
VR tour available. Seller offering up to $17,208 toward buyer closing costs, prepaid expenses, and/or an interest rate buydown. Conditions apply. Move-in ready 3-bedroom, 2-bath home in Bradenton's established Gates Creek community with the big-ticket items already handled: new roof (2026), new water heater (2026) and HVAC (2025), just serviced. A just-completed refresh adds fresh interior paint, new LED lighting and fixtures, updated outlets, switches and door hardware, and new exterior lights. The kitchen features new white shaker soft-close cabinets, White Ornamental granite countertops with an undermount sink, a new Moen pull-out faucet, a new garbage disposal and stainless steel appliances including a range, microwave and a new Whirlpool dishwasher. The primary bath adds a new white shaker vanity with dual sinks, a granite top, new mirrors and lighting, and new tub and shower fixtures, and the second bath a new vanity, granite top, toilet, mirror, lighting and shower head. The two-story floor plan offers 2,024 SqFt with a downstairs primary suite and office, tile in the main living areas, new carpet in the bedrooms, stairs and upstairs loft, and an attached 2-car garage. Out back, a fenced yard with a paver patio overlooks a pond on a 0.17-acre lot, with refreshed landscaping and fresh mulch. $728 annual HOA and no CDD. Conveniently located near Lakewood Ranch, shopping, dining and schools, with an easy commute to I-75. Buyer credit available with use of Seller's preferred lender. Schedule your showing today.
Listing Snapshot
- Price
- $404,900
- Days On Site
- 30 Days
- Bedrooms
- 3
- Inside Area (SqFt)
- 2,024 sqft
- Total Baths
- 2
- Full Baths
- 2
- Partial Baths
- 0
- Lot Size
- 0.17 Acres
- Year Built
- 1998
- MLS® Number
- O6450028
- Status
- Active
- Property Tax
- $5,432 (2025)
- HOA/Condo/Coop Fees
- $60.67 monthly
- Sq Ft Source
- Public Records
Property Details
General Features
15 items
- Acres
- 0.17
- Attached Garage
- Yes
- Direction Faces
- West
- Foundation
- Slab
- Garage
- Yes
- Garage Spaces
- 2
- Levels
- Two
- Parking
- Attached
- Pets
- Yes
- Property Sub Type
- Single Family Residence
- Sewer
- Public Sewer
- SqFt Total
- 2,495
- Utilities
- Cable Available, Electricity Connected
- Water Source
- Public
- Zoning
- A
Interior Features
13 items
- Appliances
- Dishwasher, Disposal, Microwave, Range
- Cooling
- Central Air
- Flooring
- Carpet, Tile
- Furnished
- Unfurnished
- Heating
- Central
- Laundry Features
- Inside
Rooms
| Room | Dimensions | Level | Features |
|---|---|---|---|
| Bedroom 2 | 10.3x12.5 | Second | |
| Bedroom 3 | 13.2x13 | Second | |
| Family Room | 16.2x15.8 | First | |
| Kitchen | 14.7x15.8 | First | |
| Loft | 17.11x20.1 | Second | |
| Master Bedroom | 12.1x15.8 | First | |
| Office | 11.4x10.4 | First |
Exterior Features
6 items
- Construction Details
- Block, Stucco, Vinyl Siding
- Fencing
- Wood
- Patio And Porch
- Front Porch, Patio
- Roof
- Shingle
- View
- Pond, Water
- Waterview
- Pond, Water
Community Features
6 items
- Association Fee
- $728.0
- Association Fee Frequency
- Annually
- MLS Area
- 34212 - Bradenton
- Township
- 34
- Financing Terms Available
- Cash, Conventional, FHA, VA Loan
- Roads
- Asphalt
Location
213 111th Street E, Bradenton, FL 34212 · 34212 - Bradenton


Neighborhood & Commute
ZIP Code 34212
- Median household income
- $109,606
- Income per person
- $51,462
- Households
- 10,427
- Average household size
- 2.57
- Median age
- 49.3
Source: Walk Score.
Disclosure: Community information and market data powered by Constellation Data Labs. Information is deemed reliable but not guaranteed.
Schools
- Elementary School
- Freedom Elementary
- Middle School
- Carlos E. Haile Middle
- High School
- Parrish Community High
Price & Status History
- Listing updated with changes from the MLS®
- Price changed to $404,900
- Status changed to Active
- Listing first seen on site
Friends & Family
Similar Homes
For sale in Bradenton, single family residence, within 20% of this price.
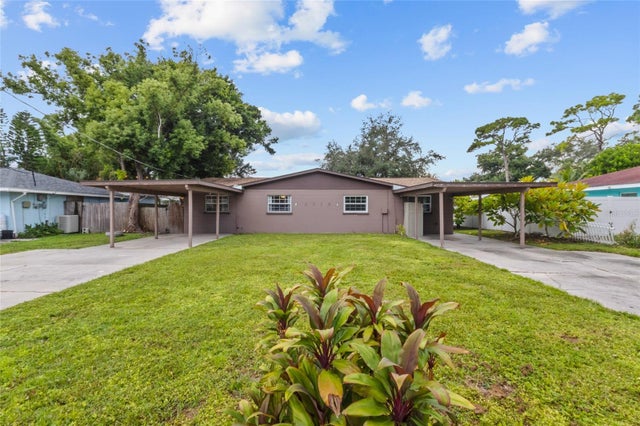 $475,000Single Family Residence For SaleActive3Beds2Total Baths1,740Sqft5318 17TH STREET WBRADENTON, FL 34207OWENS Subdivision
 New Listing · 4 weeks on site$475,000Single Family Residence For SaleActive3Beds2Total Baths1,803Sqft4608 56TH TERRACE EBRADENTON, FL 34203BRADEN CROSSINGS PH 1A Subdivision
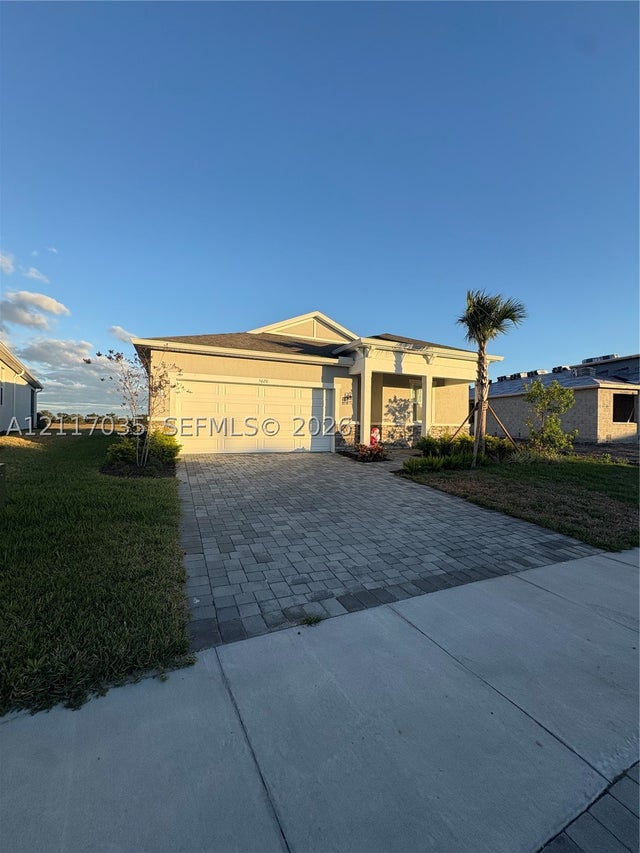 New Listing · a week on site$475,000Single Family Residence For SaleActive3Beds3Total Baths2,822Sqft5020 124 Ave EBradenton, FL 34219WINDWATER PH II & III Subdivision
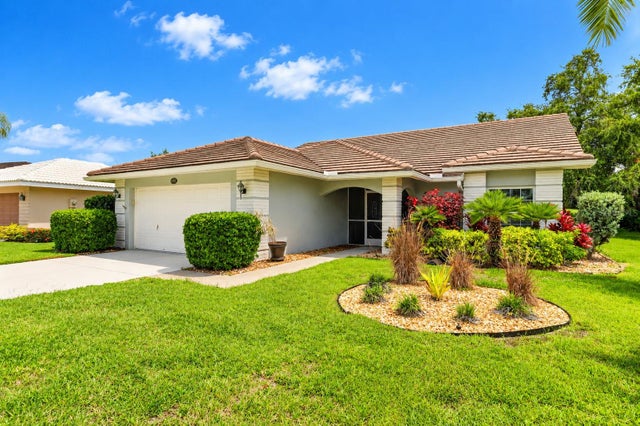 $478,500Single Family Residence For SaleActive2Beds2Total Baths1,628Sqft6905 STONE RIVERBRADENTON, FL 34203TARA GOLF & C.C Subdivision