

For SaleSingle Family ResidenceActive
6905 Stone River
Bradenton, FL 34203
$478,500
39 Days On Site
- 2Beds
- 2Baths2 full
- 1,628Sq Ft
- $294Per Sq Ft
- 0.2Acres
- 1989Built
- Subdivision
- Tara Golf & C.c
- County
- Manatee
- MLS®
- A4708418
Overview
Beautifully appointed and move-in ready, this pristine, 2- bedroom, DEN, 2 bath,2-car garage home, is ideally situated on the 7th fairway at private Tara Golf & C.C. From the moment you enter the welcoming foyer, you'll appreciate the light, open floor plan with vaulted ceilings, and expansive views of the golf course. Plantation shutters throughout. Spacious updated eat-in kitchen is designed for both everyday living and entertainment, features stainless steel appliances, granite countertops, subway tile backsplash, abundant counter and cabinet space opening to the dining and living areas. The generously sized great room offers soaring ceilings and comfortable, inviting atmosphere while the separate DEN with French doors, provides flexible space for an office, study, or additional sitting area. Spacious ensuite primary bedroom and guest bedroom feature luxury vinyl flooring, while tile flooring extends through the main living areas. With an open floor plan, this home offers the blend of comfort, style and Florida living. This home is beautifully decorated and is being offered fully furnished making it truly ready for its owners to enjoy. Step outside through the triple sliding glass doors to a large screened enclosed patio/lanai to enjoy the expansive golf course views. Ideal for morning coffee, entertaining, or simply relaxing and taking in the scenery. A Class "A" golf membership accompanies this property with mandatory membership fees of $6,571 which includes green fees. One Time Capital Contribution payable at closing to Tara of $6,571. Annual fee of $1071 to Tara Master Association which includes Comcast cable TV with HBO, ESPN, Peacock and expansive channels including music, and high-speed internet. All Amenities accompany this home with include an exercise facility with state of the art equipment, sauna, hot tub, lap pool with a concession stand nearby. Har-tru tennis courts, pickle ball, bocce ball, driving range, and a pro-shop. Clubhouse with fine dining and a grill room is currently under construction but soon to open. Come enjoy the Florida country club lifestyle. You can buy a home anywhere but you can't buy a lifestyle.
Listing Snapshot
- Price
- $478,500
- Days On Site
- 39 Days
- Bedrooms
- 2
- Inside Area (SqFt)
- 1,628 sqft
- Total Baths
- 2
- Full Baths
- 2
- Partial Baths
- 0
- Lot Size
- 0.2 Acres
- Year Built
- 1989
- MLS® Number
- A4708418
- Status
- Active
- Property Tax
- N/A
- HOA/Condo/Coop Fees
- $645.39 monthly
- Sq Ft Source
- Public Records
Property Details
General Features
18 items
- Acres
- 0.2
- Attached Garage
- Yes
- Direction Faces
- Southwest
- Foundation
- Slab
- Garage
- Yes
- Garage Spaces
- 2
- Levels
- One
- Number Of Stories
- 1
- Parking
- Driveway, Garage Door Opener, Attached
- Pets
- Cats OK, Dogs OK
- Property Sub Type
- Single Family Residence
- Security
- Smoke Detector(s)
- Sewer
- Public Sewer
- SqFt Total
- 2,597
- Style
- Florida
- Utilities
- Cable Available, Cable Connected, Electricity Connected, Sewer Connected, Water Connected
- Water Source
- Public
- Zoning
- PD-R
Interior Features
14 items
- Appliances
- Cooktop, Dishwasher, Disposal, Dryer, Microwave, Range, Refrigerator, Washer
- Cooling
- Central Air
- Flooring
- Tile
- Furnished
- Furnished
- Heating
- Electric
- Interior
- Eat-in Kitchen, High Ceilings, Open Floorplan, Stone Counters, Vaulted Ceiling(s), Walk-In Closet(s)
- Laundry Features
- Electric Dryer Hookup, Inside, Laundry Room
- Window Features
- Window Coverings, Blinds, Window Treatments
Rooms
| Room | Dimensions | Level | Features |
|---|---|---|---|
| Bedroom 2 | 12x12 | First | Ceiling Fan(s) |
| Den | 12x12 | First | Ceiling Fan(s) |
| Dining Room | 10x10 | First | Ceiling Fan(s) |
| Great Room | 18x20 | First | Ceiling Fan(s) |
| Kitchen | 10x16 | First | Breakfast Bar, Ceiling Fan(s), Granite Counters |
| Master Bedroom | 16x12 | First | Ceiling Fan(s), Double Vanity, Granite Counters, Stone Counters |
Exterior Features
7 items
- Construction Details
- Block, Stucco
- Exterior
- Private Entrance
- Patio And Porch
- Enclosed, Front Porch, Patio, Rear Porch, Screened
- Roof
- Slate
- View
- Golf Course, Trees/Woods
- Waterview
- Golf Course, Trees/Woods
- Windows/Doors
- Window Coverings, Blinds, Window Treatments
Community Features
9 items
- Association Amenities
- Cable TV, Clubhouse, Fitness Center, Golf Course, Pool, Recreation Facilities, Sauna, Spa/Hot Tub, Tennis Court(s)
- Association Fee
- $547.82
- Association Fee Frequency
- Monthly
- Additional Association Fee
- $1170.81
- Additional Association Fee Frequency
- Annually
- Community Features
- Clubhouse, Fitness Center, Golf, Pool, Sidewalks, Tennis Court(s), Street Lights
- MLS Area
- 34203 - Bradenton/Braden River/Lakewood Rch
- Financing Terms Available
- Cash, Conventional, FHA, VA Loan
- Roads
- Paved
Location
6905 Stone River, Bradenton, FL 34203 · 34203 - Bradenton/Braden River/Lakewood Rch


Neighborhood & Commute
ZIP Code 34203
- Median household income
- $69,706
- Income per person
- $40,022
- Households
- 17,048
- Average household size
- 2.37
- Median age
- 48.4
Source: Walk Score.
Disclosure: Community information and market data powered by Constellation Data Labs. Information is deemed reliable but not guaranteed.
Schools
- Elementary School
- Tara Elementary
- Middle School
- Braden River Middle
- High School
- Braden River High
Price & Status History
- Listing updated with changes from the MLS®
- Listing first seen on site
- Status changed to Active
Friends & Family
Similar Homes
For sale in Bradenton, single family residence, within 20% of this price.
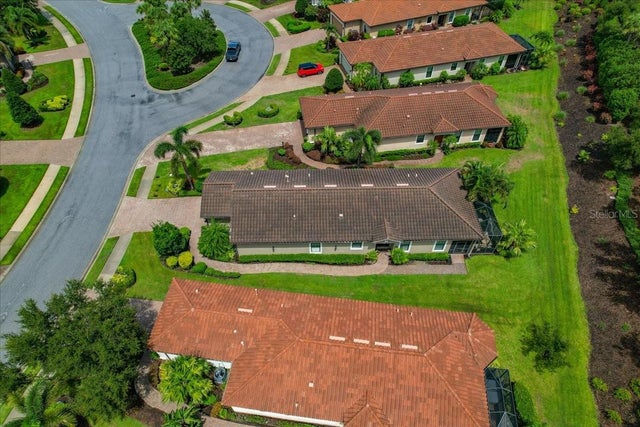 $550,000Single Family Residence For SaleActive3Beds2Total Baths1,920Sqft13214 TORRESINA TERRACEBRADENTON, FL 34211ESPLANADE PH I Subdivision
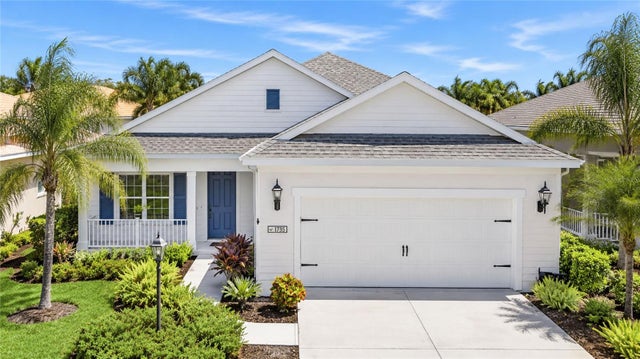 $550,000Single Family Residence For SaleActive3Beds3Total Baths2,760Sqft1735 LAKE VERONA CIRCLEBRADENTON, FL 34211EAGLE TRACE PH IV Subdivision
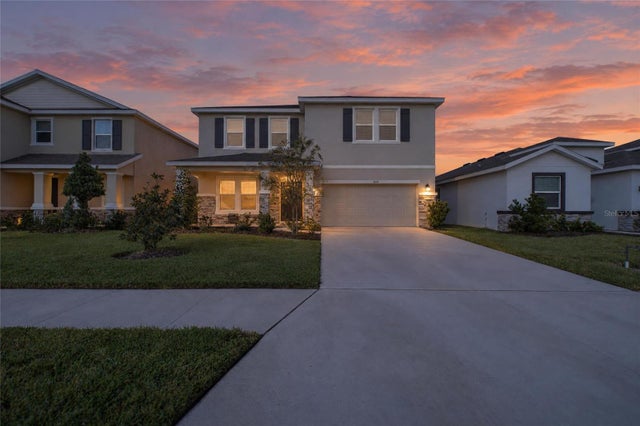 New Listing · a week on site$550,000Single Family Residence For SaleActive4Beds3Total Baths3,289Sqft3624 TURNING TIDES TERRACEBRADENTON, FL 34208EVERGREEN PH II Subdivision
 $553,900Single Family Residence For SaleActive2Beds2Total Baths1,753Sqft5029 LAKE OVERLOOK AVENUEBRADENTON, FL 34208TIDEWATER PRESERVE Subdivision