

For SaleSingle Family ResidenceActive
4639 61st Drive E
Bradenton, FL 34203
$560,000
9 Days On Site
- 4Beds
- 4Baths4 full
- 3,088Sq Ft
- $181Per Sq Ft
- 0.28Acres
- 2005Built
- Subdivision
- Mandalay Ph I
- County
- Manatee
- MLS®
- TB8563839
Overview
Welcome to this spacious beautifully maintained two-story home featuring 4-bedroom, 3-bath home in the desirable gated community of Mandalay subdivision! This move-in-ready residence offers comfort, style, and functionality. Featuring fresh interior paint, a new main A/C unit, and plenty of room to live, work, and entertain, this home offers comfort, convenience, and thoughtful features throughout. Step inside to discover a bright, open-concept floor plan designed for both everyday living and effortless entertaining. Decorative lighting throughout adds warmth and character, while the spacious living area flows seamlessly into the kitchen, creating an inviting gathering space for family and friends. The well-appointed kitchen features a center island, cozy breakfast nook, abundant cabinetry, and generous counter space, making meal preparation and entertaining a breeze. The dedicated office provides an ideal space for working from home, studying, or pursuing hobbies, while four generously sized bedrooms have flexibility for family and guests. The primary bathroom serves as a relaxing retreat, featuring dual sinks and a separate garden tub and shower. The home features a generously sized upstairs bedroom suite with a private bathroom, offering an ideal retreat for guests, extended family, or additional privacy. The garage has plenty of space so bring your toys, bikes and extra vehicles to store in the 3 car garage. Enjoy Florida living year-round from the covered, screened lanai—the perfect spot to sip your morning coffee, unwind in the evening, or entertain guests in comfort. Flip flops are highly recommended, wear lots of sunscreen, relax, hang up your towel, soak up the sun and swim in the private pool Enjoy outdoor living at its best. Plant your wishes, play in the dirt, spend time with the family. Time spent on the lanai is time well spent. Relax and enjoy as there will be a lot of sipping, grilling and chilling with an amazing lanai overlooking the peaceful backyard oasis. Conveniently located near shopping, dining, and area amenities, this Mandalay home offers the space and features to fit a variety of lifestyles.
Listing Snapshot
- Price
- $560,000
- Days On Site
- 9 Days
- Bedrooms
- 4
- Inside Area (SqFt)
- 3,088 sqft
- Total Baths
- 4
- Full Baths
- 4
- Partial Baths
- 0
- Lot Size
- 0.28 Acres
- Year Built
- 2005
- MLS® Number
- TB8563839
- Status
- Active
- Property Tax
- $3,974 (2025)
- HOA/Condo/Coop Fees
- $158.33 monthly
- Sq Ft Source
- Public Records
Property Details
General Features
16 items
- Acres
- 0.28
- Attached Garage
- Yes
- Direction Faces
- South
- Foundation
- Slab
- Garage
- Yes
- Garage Spaces
- 3
- Levels
- Two
- Parking
- Driveway, Attached
- Pets
- Yes
- Property Sub Type
- Single Family Residence
- Sewer
- Public Sewer
- SqFt Total
- 3,539
- Style
- Traditional
- Utilities
- Electricity Connected, Underground Utilities
- Water Source
- Public
- Zoning
- PDMU
Interior Features
14 items
- Appliances
- Dishwasher, Disposal, Dryer, Electric Water Heater, Microwave, Range, Refrigerator, Washer
- Cooling
- Central Air
- Flooring
- Carpet, Ceramic Tile, Laminate
- Furnished
- Unfurnished
- Heating
- Central, Electric
- Interior
- Tray Ceiling(s), Walk-In Closet(s)
- Laundry Features
- Other
Rooms
| Room | Dimensions | Level | Features |
|---|---|---|---|
| Bedroom 2 | 11x11 | First | |
| Bedroom 3 | 11x12 | First | |
| Bedroom 4 | 12x11 | Second | |
| Kitchen | 15x15 | First | Kitchen Island |
| Living Room | 15x15 | First | |
| Master Bathroom | First | ||
| Master Bedroom | 15x15 | First |
Exterior Features
9 items
- Construction Details
- Block, Stucco
- Lot Features
- Corner Lot, Level, Near Public Transit, Paved
- Patio And Porch
- Covered, Deck, Patio, Porch, Screened
- Pool Features
- In Ground, Gunite, Private
- Private Pool
- Yes
- Roof
- Tile
- View
- City
- Waterview
- City
- Windows/Doors
- Sliding Doors
Community Features
9 items
- Association Amenities
- Gated
- Association Fee
- $475.0
- Association Fee Frequency
- Quarterly
- Community Features
- Street Lights
- MLS Area
- 34203 - Bradenton/Braden River/Lakewood Rch
- Township
- 35
- Horse Property
- None
- Financing Terms Available
- Cash, Conventional, FHA, VA Loan
- Roads
- Paved
Location
4639 61st Drive E, Bradenton, FL 34203 · 34203 - Bradenton/Braden River/Lakewood Rch


Neighborhood & Commute
ZIP Code 34203
- Median household income
- $69,706
- Income per person
- $40,022
- Households
- 17,048
- Average household size
- 2.37
- Median age
- 48.4
Source: Walk Score.
Disclosure: Community information and market data powered by Constellation Data Labs. Information is deemed reliable but not guaranteed.
Schools
- Elementary School
- Tara Elementary
- Middle School
- Sara Scott Harllee Middle
- High School
- Braden River High
Price & Status History
- Listing updated with changes from the MLS®
- Status changed to Active
- Listing first seen on site
Friends & Family
Similar Homes
For sale in Bradenton, single family residence, within 20% of this price.
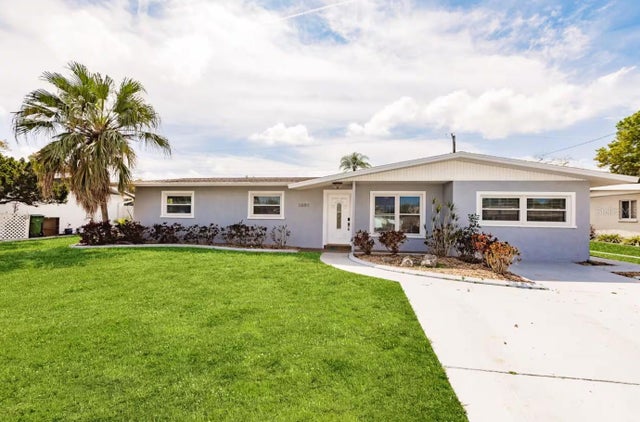 $645,000Single Family Residence For SaleActive4Beds2Total Baths1,906Sqft2801 23RD AVENUE WBRADENTON, FL 34205WINDSOR PARK FIRST UNIT Subdivision
 $649,000Single Family Residence For SaleActive3Beds3Total Baths2,145Sqft4756 ROYAL DORNOCH CIRCLEBRADENTON, FL 34211ROSEDALE ADD PH I Subdivision
 $649,000Single Family Residence For SaleActive4Beds2Total Baths2,314Sqft2309 45TH COURT WBRADENTON, FL 34209WILLOW OAKS Subdivision
 New Listing · a week on site$649,000Single Family Residence For SaleActive3Beds2Total Baths1,855Sqft6510 14TH AVENUE WBRADENTON, FL 34209VILLAGE GREEN OF BRADENTON Subdivision