

For SaleSingle Family ResidenceActive
17055 Seville Orange Road
Winter Garden, FL 34787
$649,000
23 Days On Site
- 3Beds
- 3Baths2 full, 1 half
- 2,134Sq Ft
- $304Per Sq Ft
- 0.11Acres
- 2024Built
- Subdivision
- Northlake At Ovation
- County
- Orange
- MLS®
- O6449811
Overview
A DREAM IS A WISH YOUR HEART MAKES! LIVE JUST 3 MINUTES FROM THE GATES OF DISNEY!
Discover an exceptional opportunity to experience MAGICAL FLORIDA LIVING in the highly desirable NORTHLAKE AT OVATION community of HORIZON WEST, where sophisticated design, modern convenience, and an extraordinary location come together just moments from the MAGIC OF WALT DISNEY WORLD. This beautifully appointed 2024 BUILT ASHTON WOODS RESIDENCE offers the elegance of LUXURY LIVING minutes from Disney gates without the MULTI MILLION DOLLAR PRICE TAG.
Crafted by ASHTON WOODS, recognized as BUILDER magazine’s 2023 BUILDER OF THE YEAR, this thoughtfully designed residence showcases an impressive combination of architectural sophistication, quality craftsmanship, and carefully curated upgrades. An inviting OPEN CONCEPT FLOOR PLAN welcomes abundant NATURAL LIGHT, creating an atmosphere of understated elegance throughout. At the heart of the home, a beautifully appointed GOURMET KITCHEN seamlessly connects the principal living and entertaining spaces, offering an ideal setting for intimate gatherings and effortless everyday living. GENEROUSLY PROPORTIONED BEDROOMS, a VERSATILE LOFT, DESIGNER FINISHES, ENHANCED LIGHTING, and a thoughtfully equipped laundry room with UTILITY SINK further elevate the experience. Outdoors, an EXTENDED LANAI overlooks the PRIVATE BACKYARD, providing an inviting retreat for enjoying Florida’s year round lifestyle and the opportunity to watch DISNEY FIREWORKS LIGHT UP THE EVENING SKY. An EV READY TWO CAR GARAGE adds another layer of modern convenience.
Beyond the residence, NORTHLAKE AT OVATION presents an exceptional RESORT INSPIRED LIFESTYLE, complete with a COMMUNITY POOL, CLUBHOUSE, DOG PARK, PLAYGROUND, WALKING TRAILS, and beautifully maintained GREEN SPACES. This thoughtfully planned neighborhood offers a peaceful residential setting while placing some of Central Florida’s most sought after destinations within remarkably easy reach.
LOCATION IS THE ULTIMATE LUXURY, and few addresses offer such an extraordinary connection to the WALT DISNEY WORLD RESORT. Enjoy convenient access to the WESTERN ENTRANCE OF DISNEY, FLAMINGO CROSSINGS TOWN CENTER, HAMLIN, SR 429, highly regarded schools, upscale shopping, dining, and entertainment. Whether seeking a refined primary residence, an elegant Florida retreat, or the convenience of living near one of the world’s most celebrated destinations, this location offers an enviable balance of TRANQUILITY, ACCESSIBILITY, and LIFESTYLE.
A rare opportunity to own a MOVE IN READY, BEAUTIFULLY UPGRADED ASHTON WOODS HOME in one of HORIZON WEST’S most desirable communities, where MODERN ELEGANCE meets the extraordinary privilege of having DISNEY MAGIC just moments away.
LIVE WHERE OTHERS DREAM OF VACATIONING. YOUR HAPPILY EVER AFTER BEGINS HERE.
Listing Snapshot
- Price
- $649,000
- Days On Site
- 23 Days
- Bedrooms
- 3
- Inside Area (SqFt)
- 2,134 sqft
- Total Baths
- 3
- Full Baths
- 2
- Partial Baths
- 1
- Lot Size
- 0.11 Acres
- Year Built
- 2024
- MLS® Number
- O6449811
- Status
- Active
- Property Tax
- $7,770 (2025)
- HOA/Condo/Coop Fees
- $89 monthly
- Sq Ft Source
- Builder
Property Details
General Features
14 items
- Acres
- 0.11
- Attached Garage
- Yes
- Direction Faces
- South
- Foundation
- Slab
- Garage
- Yes
- Levels
- Two
- Parking
- Attached
- Pets
- Cats OK, Dogs OK
- Property Sub Type
- Single Family Residence
- Sewer
- Public Sewer
- SqFt Total
- 2,829
- Utilities
- Cable Available, Cable Connected, Electricity Available, Electricity Connected
- Water Source
- Public
- Zoning
- P-D
Interior Features
14 items
- Appliances
- Cooktop, Dishwasher, Disposal, Microwave, Refrigerator
- Cooling
- Central Air
- Flooring
- Carpet, Ceramic Tile, Laminate
- Furnished
- Unfurnished
- Heating
- Central
- Interior
- High Ceilings, Walk-In Closet(s)
- Laundry Features
- Laundry Room
Rooms
| Room | Dimensions | Level | Features |
|---|---|---|---|
| Bedroom 2 | 10.5x15.1 | Second | |
| Bedroom 3 | 10x11.3 | Second | |
| Dining Room | 9.6x10.1 | First | |
| Family Room | 16.11x17.1 | Second | |
| Kitchen | 9.6x13.6 | First | |
| Living Room | 18.6x24.2 | First | |
| Master Bedroom | 16.3x16.4 | Second |
Exterior Features
3 items
- Construction Details
- Block, Stucco
- Exterior
- Lighting
- Roof
- Shingle
Community Features
8 items
- Association Amenities
- Clubhouse, Playground, Pool, Trail(s)
- Association Fee
- $89.0
- Association Fee Frequency
- Monthly
- Community Features
- Clubhouse, Park, Playground, Pool
- MLS Area
- 34787 - Winter Garden/Oakland
- Township
- 24
- Financing Terms Available
- Cash, Conventional, FHA, VA Loan
- Roads
- Asphalt
Location
17055 Seville Orange Road, Winter Garden, FL 34787 · 34787 - Winter Garden/Oakland


Neighborhood & Commute
ZIP Code 34787
- Median household income
- $107,074
- Income per person
- $45,946
- Households
- 30,341
- Average household size
- 2.80
- Median age
- 39.5
Source: Walk Score.
Disclosure: Community information and market data powered by Constellation Data Labs. Information is deemed reliable but not guaranteed.
Schools
- Elementary School
- Water Spring Elementary
- Middle School
- Water Spring Middle
- High School
- Horizon High School
Price & Status History
- Listing updated with changes from the MLS®
- Price changed to $649,000
- Status changed to Active
- Listing first seen on site
Friends & Family
Similar Homes
For sale in Winter Garden, single family residence, within 20% of this price.
 New Listing · 3 weeks on site$740,000Single Family Residence For SaleActive5Beds5Total Baths3,663Sqft3275 BUOY CIRCLEWINTER GARDEN, FL 34787LAKEVIEW PRESERVE Subdivision
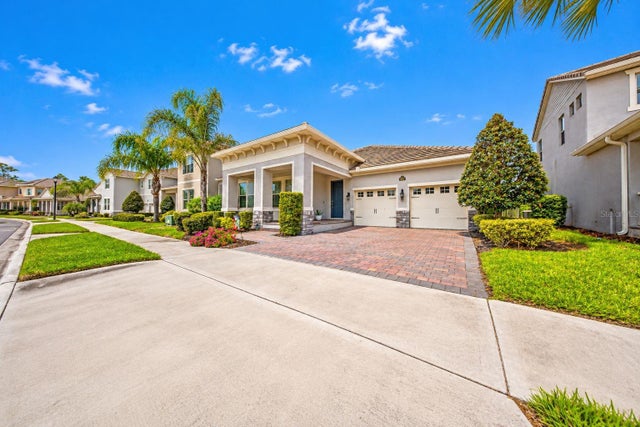 New Listing · a week on site$745,000Single Family Residence For SaleActive3Beds3Total Baths2,348Sqft8900 SONOMA COAST DRIVEWINTER GARDEN, FL 34787WATERLEIGH PH 3B 3C & 3D Subdivision
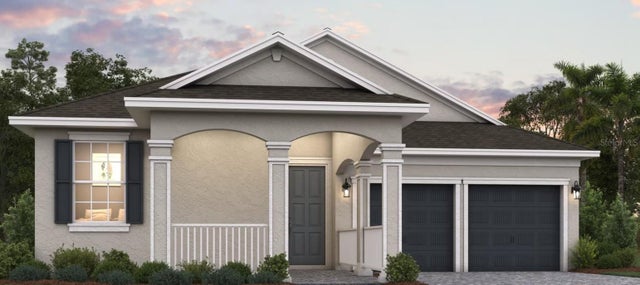 New Listing · a week on site$748,018Single Family Residence For SaleActive4Beds3Total Baths2,235Sqft6129 FLOWERING CHERRY BENDWINTER GARDEN, FL 34787AVALON WOODS Subdivision
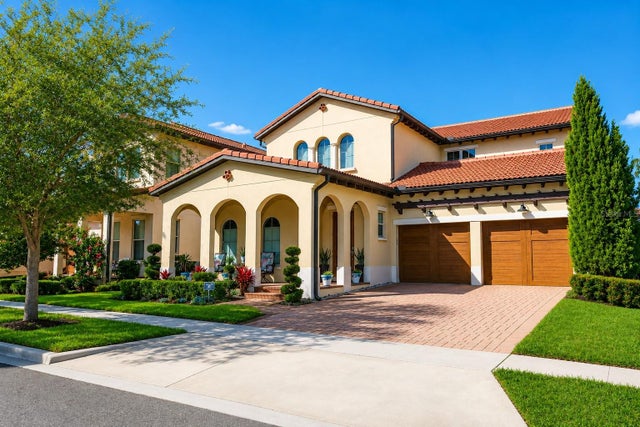 $748,999Single Family Residence For SaleActive4Beds4Total Baths3,081Sqft15149 CANOE PLACEWINTER GARDEN, FL 34787LAKESHORE PRESERVE PH 2 Subdivision