

For SaleSingle Family ResidenceActive
4833 Finley Drive
Davenport, FL 33837
$455,690
34 Days On Site
- 5Beds
- 4Baths4 full
- 3,162Sq Ft
- $144Per Sq Ft
- 0.1Acres
- 2027Built
- Subdivision
- Hartford Terrace Phase 2a
- County
- Polk
- MLS®
- O6449713
Overview
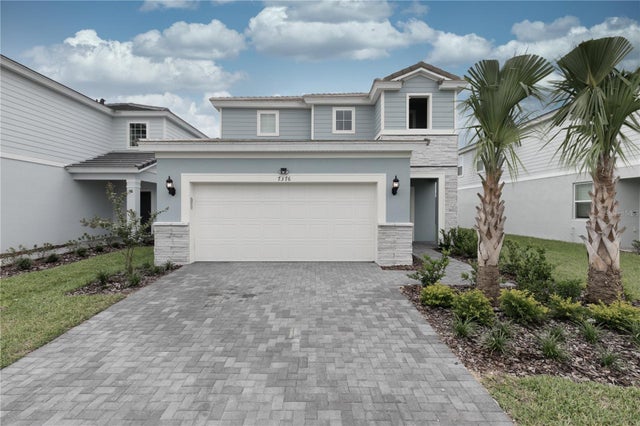
Under Construction. Welcome home to Hartford Terrace in Davenport! A new community in the flourishing city of Davenport will feature a collection of single-family homes and townhomes with a variety of onsite amenities and a location near everything – shopping, dining, entertainment, schools, and major highways. Located just off Highway 27, Hartford Terrace offers Smart Home technology in all homes, a resort style community pool with cabana, a sports field, playground, dog stations, walking trails, and 1-Gig high speed internet and streaming TV included in the HOA. Our new two-story Whitmore home combines modern elegance with practical living, offering 5 bedrooms, 4 bathrooms, a loft, and a 2-car garage. The open-concept kitchen opens to your café and gathering room and boasts a large center island, walk-in pantry, stainless steel Whirlpool appliances, Trenton Burlap cabinets, decorative tile backsplash, and quartz countertops. The covered lanai, just beyond the gathering room, makes indoor and outdoor entertaining a breeze. The Whitmore also features a secondary bedroom and full bathroom on the main level – perfect for visiting guests or for use as a home office. The second floor offers ample space and convenience for everyone with a spacious loft, owner’s suite with en suite bathroom, three additional spare bedrooms (one of which is an en suite), two secondary bathrooms. The Owner’s Suite features a large walk-in closet, en suite bathroom with a double quartz-topped vanity, dual sinks, a linen closet, and a glass enclosed shower. Also conveniently located on the second floor, the laundry room is complete with a brand-new Whirlpool washer and dryer, making daily tasks a breeze. Throughout the home, professionally curated design selections and premium finishes elevate the living experience. Wood-look luxury vinyl plank flooring extends throughout the first-floor living areas, while tile finishes the bathrooms and laundry room and soft, stain-resistant Shaw carpet adds comfort to the bedrooms, loft, and staircase. Enjoy the convenience of modern living with a smart thermostat, smart doorbell, and LED down lights. This Whitmore home is where luxury and practicality meet. Don’t miss your chance to make this exceptional home yours—schedule a tour today!
Listing Snapshot
- Price
- $455,690
- Days On Site
- 34 Days
- Bedrooms
- 5
- Inside Area (SqFt)
- 3,162 sqft
- Total Baths
- 4
- Full Baths
- 4
- Partial Baths
- 0
- Lot Size
- 0.1 Acres
- Year Built
- 2027
- MLS® Number
- O6449713
- Status
- Active
- Property Tax
- $2,024.72 (2026)
- HOA/Condo/Coop Fees
- $99 monthly
- Sq Ft Source
- Builder
Property Details
General Features
19 items
- Acres
- 0.1
- Attached Garage
- Yes
- Direction Faces
- West
- Foundation
- Slab
- Garage
- Yes
- Green Energy Efficient
- Appliances, HVAC, Insulation, Lighting, Roof, Thermostat, Water Heater, Windows
- Home Warranty
- Yes
- Levels
- Two
- Number Of Stories
- 2
- Parking
- Driveway, Garage Door Opener, Attached
- Pets
- Cats OK, Dogs OK, Number Limit, Yes
- Property Condition
- Under Construction, New Construction
- Property Sub Type
- Single Family Residence
- Security
- Smoke Detector(s)
- Sewer
- Public Sewer
- SqFt Total
- 3,162
- Style
- Florida, Mediterranean
- Utilities
- Cable Available, Electricity Connected, Sewer Connected, Underground Utilities, Water Connected
- Water Source
- Public
Interior Features
23 items
- Appliances
- Dishwasher, Disposal, Dryer, Electric Water Heater, Microwave, Range, Refrigerator, Washer
- Cooling
- Central Air
- Flooring
- Carpet, Tile
- Furnished
- Unfurnished
- Heating
- Central, Electric, Heat Pump
- Interior
- Eat-in Kitchen, Open Floorplan, Stone Counters, Walk-In Closet(s)
- Laundry Features
- Inside, Laundry Room, Upper Level
- Window Features
- Blinds, Double Pane Windows, Insulated Windows, Low Emissivity Windows
Rooms
| Room | Dimensions | Level | Features |
|---|---|---|---|
| Balcony/Porch/Lanai | 14x10 | First | |
| Bathroom 2 | 8x5 | First | Stone Counters |
| Bathroom 3 | 8x5 | Second | Stone Counters |
| Bathroom 4 | 8x6 | Second | Stone Counters |
| Bedroom 2 | 11x11 | First | |
| Bedroom 3 | 11x11 | Second | |
| Bedroom 4 | 10x13 | Second | |
| Bedroom 5 | 10x13 | Second | |
| Dinette | 13x9 | First | |
| Great Room | 14x14 | First | |
| Kitchen | 15x17 | First | Kitchen Island, Pantry, Stone Counters |
| Laundry | 10x8 | Second | |
| Loft | 18x13 | Second | |
| Master Bathroom | 14x9 | Second | Double Vanity, Stone Counters |
| Master Bedroom | 15x14 | Second |
Exterior Features
6 items
- Construction Details
- Block, HardiPlank Type, Stucco, Frame
- Exterior
- Lighting
- Lot Features
- Cleared, Landscaped, Paved
- Patio And Porch
- Covered, Rear Porch
- Roof
- Shingle
- Windows/Doors
- Blinds, Double Pane Windows, Insulated Windows, Low Emissivity Windows
Community Features
8 items
- Association Amenities
- Cable TV, Playground, Pool, Recreation Facilities, Trail(s)
- Association Fee
- $99.0
- Association Fee Frequency
- Monthly
- Community Features
- Playground, Pool, Sidewalks
- MLS Area
- 33837 - Davenport
- Township
- 27
- Financing Terms Available
- Cash, Conventional, FHA, VA Loan
- Roads
- Paved
Location
4833 Finley Drive, Davenport, FL 33837 · 33837 - Davenport


Neighborhood & Commute
ZIP Code 33837
- Median household income
- $65,271
- Income per person
- $30,027
- Households
- 14,081
- Average household size
- 2.77
- Median age
- 38.6
Source: Walk Score.
Disclosure: Community information and market data powered by Constellation Data Labs. Information is deemed reliable but not guaranteed.
Schools
- Elementary School
- Horizons Elementary
- Middle School
- Boone Middle
- High School
- Haines City Senior High
Price & Status History
- Listing updated with changes from the MLS®
- Status changed to Active
- Listing first seen on site
Friends & Family
Similar Homes
For sale in Davenport, single family residence, within 20% of this price.
 $529,000Single Family Residence For SaleActive4Beds2Total Baths2,246Sqft1375 PALMETTO DUNES STREETDAVENPORT, FL 33896STONEYBROOK SOUTH PH 1 Subdivision
 $529,900Single Family Residence For SaleActive5Beds5Total Baths3,081Sqft682 WHISTLING STRAITS BOULEVARDDAVENPORT, FL 33896CHAMPIONSGATE, STONEYBROOK Subdivision
 $529,999Single Family Residence For SaleActive6Beds5Total Baths3,619Sqft427 ORANGE COSMOS BOULEVARDDAVENPORT, FL 33837WATERSONG PH 01 Subdivision
 $530,000Single Family Residence For SaleActive5Beds6Total Baths2,679Sqft7376 OAKMOSS LOOPDAVENPORT, FL 33837SOLTERRA PH 2B Subdivision