

For SaleSingle Family ResidenceActive
1016 Cascade Drive
Davenport, FL 33837
$530,000
32 Days On Site
- 4Beds
- 4Baths3 full, 1 half
- 3,280Sq Ft
- $162Per Sq Ft
- 0.13Acres
- 2023Built
- Subdivision
- Astonia Ph 2 & 3
- County
- Polk
- MLS®
- S5159673
Overview
This GEM could be your next HOME! MOTIVATED SELLER-bring your offers! Don't miss this opportunity to make this home yours!
Discover the space and versatility of this home. This impressive two-story Florida residence offers over 3,200 square feet of spacious living, featuring TWO PRIVATE MASTER SUITES—one conveniently located on the main floor and a second upstairs—making it ideal for multigenerational living, extended family, or hosting guests in comfort and privacy.
Step inside from the charming front porch to discover an inviting open-concept layout with a bright gathering room, a well-appointed kitchen, and both formal and casual dining areas. The downstairs master suite features a private en-suite bathroom with dual vanities, a large tiled shower, and a linen closet. A convenient half bath, spacious walk-in pantry, and additional storage add to the functionality of the main level.
Upstairs, the second master suite offers its own full bathroom and a private retreat, complemented by two generously sized secondary bedrooms, another full bathroom, a versatile loft, and a spacious bonus room perfect for a home office, media room, playroom, or additional living space.
Additional highlights include a welcoming front porch, a practical drop zone near the garage entrance, a broom and coat closet, and solar panels for added energy efficiency.
With its exceptional square footage, flexible floor plan, and rare two-master-suite design, this home offers the space, comfort, and versatility to accommodate a variety of living arrangements. Discover the possibilities and make this spacious home yours!
Listing Snapshot
- Price
- $530,000
- Days On Site
- 32 Days
- Bedrooms
- 4
- Inside Area (SqFt)
- 3,280 sqft
- Total Baths
- 4
- Full Baths
- 3
- Partial Baths
- 1
- Lot Size
- 0.13 Acres
- Year Built
- 2023
- MLS® Number
- S5159673
- Status
- Active
- Property Tax
- $8,210.79 (2025)
- HOA/Condo/Coop Fees
- $12.5 monthly
- Sq Ft Source
- Public Records
Property Details
General Features
16 items
- Acres
- 0.13
- Attached Garage
- Yes
- Direction Faces
- Southeast
- Energy Features
- Solar
- Foundation
- Slab
- Garage
- Yes
- Garage Spaces
- 2
- Levels
- Two
- Number Of Stories
- 2
- Parking
- Attached
- Pets
- Breed Restrictions, Cats OK, Dogs OK
- Property Sub Type
- Single Family Residence
- Sewer
- Public Sewer
- SqFt Total
- 3,903
- Utilities
- Cable Available, Electricity Available, Water Available
- Water Source
- Public
Interior Features
16 items
- Appliances
- Dishwasher, Disposal, Dryer, Microwave, Range, Washer
- Cooling
- Central Air
- Flooring
- Carpet, Laminate
- Furnished
- Unfurnished
- Heating
- Electric
- Interior
- Crown Molding, Stone Counters, Walk-In Closet(s)
- Laundry Features
- Inside, Upper Level
Rooms
| Room | Dimensions | Level | Features |
|---|---|---|---|
| Bathroom 3 | 13.4x13.14 | Ceiling Fan(s) | |
| Bedroom 4 | 13.4x14.2 | Ceiling Fan(s) | |
| Bonus Room | 12.4x14.14 | Ceiling Fan(s) | |
| Dinette | 9.6x13 | ||
| Dining Room | 12.1x11 | ||
| Family Room | 16.8x15 | Ceiling Fan(s) | |
| Kitchen | 12.4x13 | Pantry | |
| Loft | 12x15.4 | Ceiling Fan(s) | |
| Master Bedroom | 12.6x20 | Double Vanity |
Exterior Features
3 items
- Construction Details
- Stucco, Frame
- Exterior
- Lighting
- Roof
- Shingle
Community Features
8 items
- Association Amenities
- Park, Playground, Pool
- Association Fee
- $150.0
- Association Fee Frequency
- Annually
- Community Features
- Playground, Pool, Sidewalks, Street Lights
- MLS Area
- 33837 - Davenport
- Township
- 26
- Financing Terms Available
- Cash, Conventional, FHA, USDA Loan, VA Loan
- Roads
- Asphalt
Location
1016 Cascade Drive, Davenport, FL 33837 · 33837 - Davenport


Neighborhood & Commute
ZIP Code 33837
- Median household income
- $65,271
- Income per person
- $30,027
- Households
- 14,081
- Average household size
- 2.77
- Median age
- 38.6
Source: Walk Score.
Disclosure: Community information and market data powered by Constellation Data Labs. Information is deemed reliable but not guaranteed.
Schools
- Elementary School
- Loughman Oaks Elem
- Middle School
- Boone Middle
- High School
- Ridge Community Senior High
Price & Status History
- Listing updated with changes from the MLS®
- Status changed to Active
- Listing first seen on site
Friends & Family
Similar Homes
For sale in Davenport, single family residence, within 20% of this price.
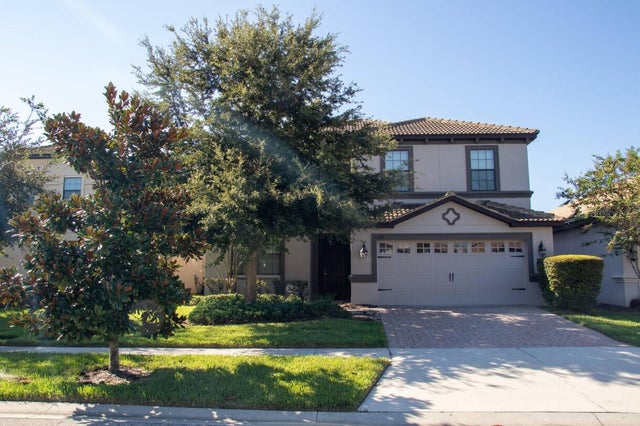 $615,000Single Family Residence For SaleActive6Beds6Total Baths3,465Sqft9162 WEDGE DRIVEDAVENPORT, FL 33896STONEYBROOK SOUTH PH G-1 Subdivision
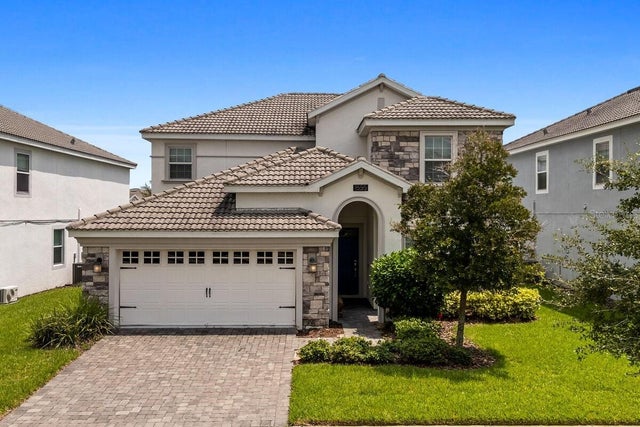 $615,000Single Family Residence For SaleActive6Beds6Total Baths3,063Sqft1555 PALMERO WAYDAVENPORT, FL 33896STONEYBROOK SOUTH TR K Subdivision
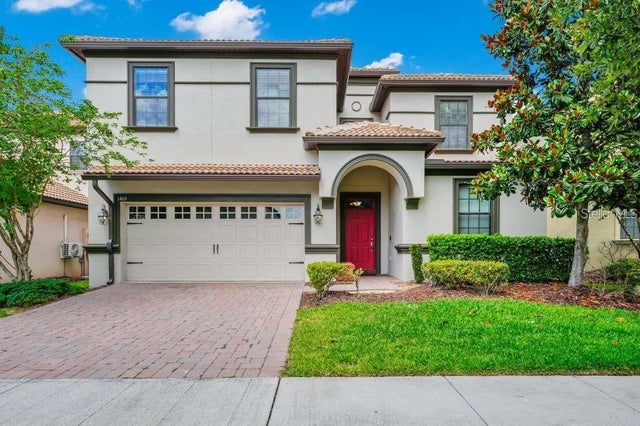 $619,000Single Family Residence For SaleActive9Beds5Total Baths3,909Sqft1469 ROLLING FARIWAYDAVENPORT, FL 33896STONEYBROOK SOUTH PH G-1 PB 23 PG45-49 LOT 81 Subdivision
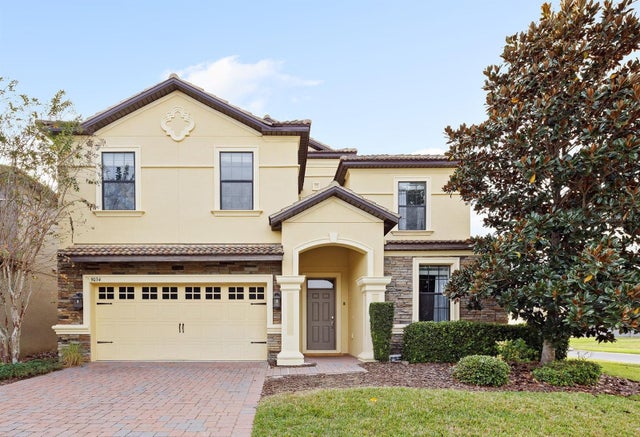 $619,900Single Family Residence For SaleActive8Beds5Total Baths3,909Sqft9034 SHADOW MOUNTAIN STREETDAVENPORT, FL 33896STONEYBROOK SOUTH PH 1 REP Subdivision