

For SaleSingle Family ResidenceActive
2720 Southland Street
St Cloud, FL 34772
$505,000
29 Days On Site
- 3Beds
- 3Baths2 full, 1 half
- 2,208Sq Ft
- $229Per Sq Ft
- 0.16Acres
- 2019Built
- Subdivision
- Twin Lakes Ph 2a-2b
- County
- Osceola
- MLS®
- O6449454
Overview
Built in 2019, this beautifully maintained 3-bedroom, 2.5-bath home in the gated community of Del Webb Twin Lakes offers 2,208 square feet of thoughtfully designed living space, a 2-car garage, and an exceptional indoor-outdoor lifestyle. A fully pavered driveway, attractive landscaping, and welcoming pavered front porch create a wonderful first impression. Inside, the spacious open layout is ideal for entertaining, with a large kitchen featuring 42-inch crown-topped cabinetry, granite countertops, an oversized island with abundant seating, stainless steel appliances, a gas range, and beautiful pendant lighting. Just off the kitchen, the well-appointed laundry room offers additional cabinetry, a wash sink, and a very large walk-in pantry for exceptional storage. The kitchen flows seamlessly into the dining and living areas, where four oversized sliding glass doors feature electric roll-down shades and retract to open the living space to the expansive covered, fully screened-in rear porch. Extending into the backyard, the screened pavered outdoor area provides even more room to relax and entertain, with thoughtfully arranged potted plants and garden containers, peaceful distant conservation views, and a generous natural buffer beyond. The private rear primary suite features a tray ceiling, backyard views, and an exceptionally large walk-in closet with a built-in organization system offering abundant space for clothing, shoes, drawers, and additional storage. The spacious primary bath features a large double vanity with granite countertops, a framed mirror, and an impressive oversized walk-in shower with dual showerheads on opposite walls. At the front of the home, two additional bedrooms are privately positioned with a full bathroom between them, creating excellent separation from the rear primary suite. A versatile interior bonus room offers flexibility for a home office, hobby room, or additional storage. The two-car garage features an epoxy-coated floor, multiple storage systems, and a water softener system. With its desirable split-bedroom floor plan, generous storage, upgraded conveniences, spacious screened outdoor living areas, and tranquil conservation backdrop, this home offers a wonderful combination of comfort, functionality, and Florida living. Additional features include electric roll-shade blinds across the living room sliding glass doors, a whole-house gutter system, a water softener, epoxy-finished garage flooring with overhead storage racks, professionally landscaped grounds with palm trees and azaleas, and an extended rear lanai with a full screen enclosure. Del Webb Twin Lakes is a gated 55+ active adult community offering an exceptional lifestyle centered around its stunning lakefront clubhouse and resort-style amenity center. Residents can enjoy a resort-style pool, lap pool, hot tub, cabana with grills, state-of-the-art fitness center with saunas, movement studio, and a variety of indoor and outdoor activities. Sports enthusiasts can enjoy tennis, pickleball, bocce ball, and basketball, while additional amenities include billiards, poker and game rooms, art and craft studios, a community garden, dog parks, walking trails, and private lake access for fishing, boating, and kayaking. With convenient access to shopping, dining, entertainment, Lake Nona, and Orlando International Airport, Del Webb Twin Lakes offers countless opportunities to stay active, socialize, and enjoy the Florida lifestyle.
Listing Snapshot
- Price
- $505,000
- Days On Site
- 29 Days
- Bedrooms
- 3
- Inside Area (SqFt)
- 2,208 sqft
- Total Baths
- 3
- Full Baths
- 2
- Partial Baths
- 1
- Lot Size
- 0.16 Acres
- Year Built
- 2019
- MLS® Number
- O6449454
- Status
- Active
- Property Tax
- $6,810.1 (2025)
- HOA/Condo/Coop Fees
- $310 monthly
- Sq Ft Source
- Public Records
Property Details
General Features
17 items
- Acres
- 0.16
- Attached Garage
- Yes
- Direction Faces
- Southeast
- Foundation
- Slab
- Garage
- Yes
- Garage Spaces
- 2
- Levels
- One
- Number Of Stories
- 1
- Parking
- Attached
- Pets
- Yes
- Property Sub Type
- Single Family Residence
- Security
- Gated Community
- Sewer
- Public Sewer
- SqFt Total
- 3,218
- Utilities
- Cable Available, Electricity Connected, Sewer Connected, Underground Utilities, Water Connected
- Water Source
- Public
- Zoning
- -
Interior Features
16 items
- Appliances
- Dishwasher, Dryer, Microwave, Range, Refrigerator, Washer
- Cooling
- Central Air
- Flooring
- Carpet, Tile
- Furnished
- Unfurnished
- Heating
- Central, Electric
- Interior
- Tray Ceiling(s), Walk-In Closet(s)
- Laundry Features
- Inside, Laundry Room
- Window Features
- Blinds
Rooms
| Room | Dimensions | Level | Features |
|---|---|---|---|
| Bathroom 2 | 7x8 | ||
| Bedroom 2 | 11x13 | ||
| Bedroom 3 | 11x13 | ||
| Kitchen | 26x11 | ||
| Laundry | 9x12 | ||
| Living Room | 26x16 | ||
| Master Bathroom | 11x14 | ||
| Master Bedroom | 15x16 |
Exterior Features
6 items
- Construction Details
- Block, Concrete, Stucco
- Exterior
- Rain Gutters
- Fencing
- Other
- Patio And Porch
- Covered, Front Porch, Rear Porch, Screened
- Roof
- Shingle
- Windows/Doors
- Blinds
Community Features
9 items
- Association Amenities
- Basketball Court, Barbecue, Clubhouse, Fitness Center, Gated, Pool, Recreation Facilities, Spa/Hot Tub, Tennis Court(s), Trail(s)
- Association Fee
- $310.0
- Association Fee Frequency
- Monthly
- Community Features
- Gated, Clubhouse, Fitness Center, Pool, Sidewalks, Tennis Court(s), Street Lights
- MLS Area
- 34772 - St Cloud (Narcoossee Road)
- Senior Community
- Yes
- Township
- 26S
- Financing Terms Available
- Cash, Conventional, FHA, VA Loan
- Roads
- Asphalt, Paved
Location
2720 Southland Street, St Cloud, FL 34772 · 34772 - St Cloud (Narcoossee Road)


Neighborhood & Commute
ZIP Code 34772
- Median household income
- $70,917
- Income per person
- $29,929
- Households
- 16,421
- Average household size
- 3.01
- Median age
- 37.9
Source: Walk Score.
Disclosure: Community information and market data powered by Constellation Data Labs. Information is deemed reliable but not guaranteed.
Schools
- Elementary School
- Hickory Tree Elem
- Middle School
- Harmony Middle
- High School
- Harmony High
Price & Status History
- Listing updated with changes from the MLS®
- Price changed to $505,000
- Status changed to Active
- Listing first seen on site
Friends & Family
Similar Homes
For sale in St Cloud, single family residence, within 20% of this price.
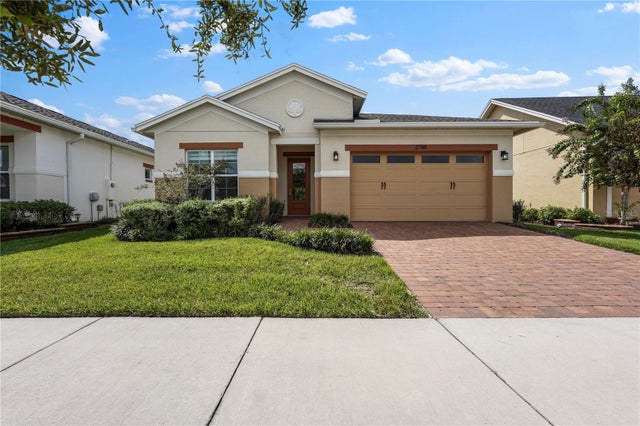 $585,000Single Family Residence For SaleActive3Beds3Total Baths2,335Sqft2788 SOUTHLAND STREETST CLOUD, FL 34772TWIN LAKES PH 2A-2B Subdivision
 $585,000Single Family Residence For SaleActive3Beds2Total Baths2,400Sqft4870 CITRUS OAK LANEST CLOUD, FL 34771RUNNYMEDE OAKS UNREC Subdivision
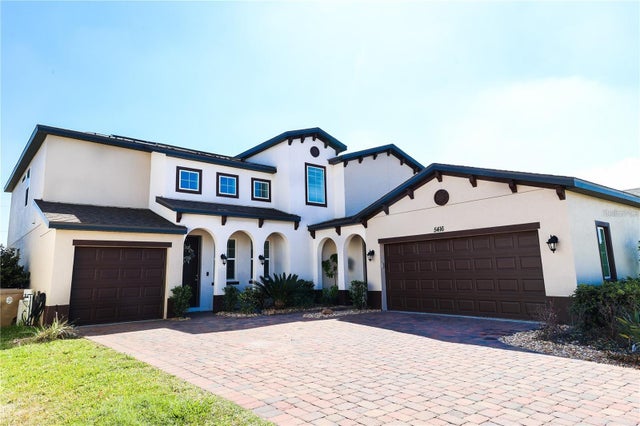 $589,000Single Family Residence For SaleActive4Beds4Total Baths3,063Sqft5416 CARRARA COURTST CLOUD, FL 34771SUNSET GRVS PH 2 Subdivision
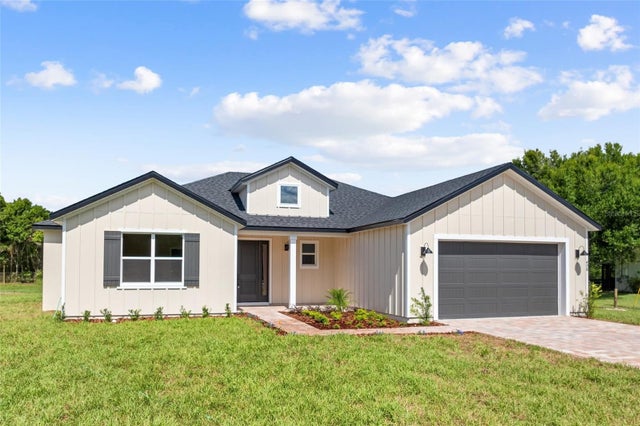 $589,000Single Family Residence For SaleActive4Beds2Total Baths1,956Sqft0 CORD AVENUEST CLOUD, FL 34772HORIZON MEADOWS Subdivision