

For SaleTownhouseActive
531 Pacito Way
St Cloud, FL 34769
$290,000
27 Days On Site
- 3Beds
- 3Baths2 full, 1 half
- 1,832Sq Ft
- $158Per Sq Ft
- 0.04Acres
- 2018Built
- Subdivision
- Battaglia
- County
- Osceola
- MLS®
- O6449026
Overview
INCOME PRODUCING INVESTMENT OPPORTUNITY IN ST. CLOUD - Spacious 3-bedroom, 2-bath townhouse in a beautiful community. Beautiful exterior design, bright interiors, and open living spaces make this home both inviting and practical. Enjoy a community pool and convenient access to shopping, restaurants, major highways, and schools. Tenants are currently in place with a lease extending into next year and interested in continuing, offering investors the opportunity for rental income from day one! A great addition to any investment portfolio.
Listing Snapshot
- Price
- $290,000
- Days On Site
- 27 Days
- Bedrooms
- 3
- Inside Area (SqFt)
- 1,832 sqft
- Total Baths
- 3
- Full Baths
- 2
- Partial Baths
- 1
- Lot Size
- 0.04 Acres
- Year Built
- 2018
- MLS® Number
- O6449026
- Status
- Active
- Property Tax
- $4,802.71 (2025)
- HOA/Condo/Coop Fees
- $152 monthly
- Sq Ft Source
- Public Records
Property Details
General Features
17 items
- Acres
- 0.04
- Attached Garage
- Yes
- Direction Faces
- West
- Foundation
- Slab
- Garage
- Yes
- Garage Spaces
- 1
- Levels
- Two
- Number Of Stories
- 2
- Parking
- Garage Door Opener, Parking Pad, Attached
- Pets
- Breed Restrictions, Cats OK, Dogs OK
- Property Sub Type
- Townhouse
- Sewer
- Public Sewer
- SqFt Total
- 2,198
- Style
- Custom, Florida
- Utilities
- Cable Available, Electricity Available
- Water Source
- Public
- Zoning
- SR3
Interior Features
13 items
- Appliances
- Dishwasher, Disposal, Dryer, Electric Water Heater, Microwave, Range, Refrigerator, Washer
- Cooling
- Central Air
- Flooring
- Ceramic Tile
- Furnished
- Unfurnished
- Heating
- Electric
- Interior
- Eat-in Kitchen, Stone Counters, Walk-In Closet(s)
- Laundry Features
- Electric Dryer Hookup, Inside, Laundry Closet, Washer Hookup
Rooms
| Room | Dimensions | Level | Features |
|---|---|---|---|
| Bedroom 2 | 12x12 | ||
| Bedroom 3 | 12x11 | ||
| Dining Room | 14x11 | ||
| Kitchen | 10x9 | ||
| Living Room | 14x13 | ||
| Master Bedroom | 16x1312 |
Exterior Features
10 items
- Construction Details
- Block
- Exterior
- Balcony
- Lot Features
- Cul-De-Sac, Landscaped, Paved, Private
- Patio And Porch
- Patio
- Pool Features
- In Ground, Gunite
- Roof
- Shingle
- Spa Features
- In Ground
- View
- Park/Greenbelt
- Waterview
- Park/Greenbelt
- Windows/Doors
- Sliding Doors
Community Features
8 items
- Association Amenities
- Pool
- Association Fee
- $152.0
- Association Fee Frequency
- Monthly
- Community Features
- Sidewalks
- MLS Area
- 34769 - St Cloud (City of St Cloud)
- Township
- 26S
- Financing Terms Available
- Cash, Conventional, FHA
- Roads
- Asphalt
Location
531 Pacito Way, St Cloud, FL 34769 · 34769 - St Cloud (City of St Cloud)


Neighborhood & Commute
ZIP Code 34769
- Median household income
- $57,663
- Income per person
- $28,872
- Households
- 10,588
- Average household size
- 2.53
- Median age
- 38.6
Source: Walk Score.
Disclosure: Community information and market data powered by Constellation Data Labs. Information is deemed reliable but not guaranteed.
Schools
- Elementary School
- Neptune Elementary
- Middle School
- Neptune Middle (6-8)
- High School
- St. Cloud High School
Price & Status History
- Listing updated with changes from the MLS®
- Status changed to Active
- Listing first seen on site
Friends & Family
Similar Homes
For sale in St Cloud, townhouse, within 20% of this price.
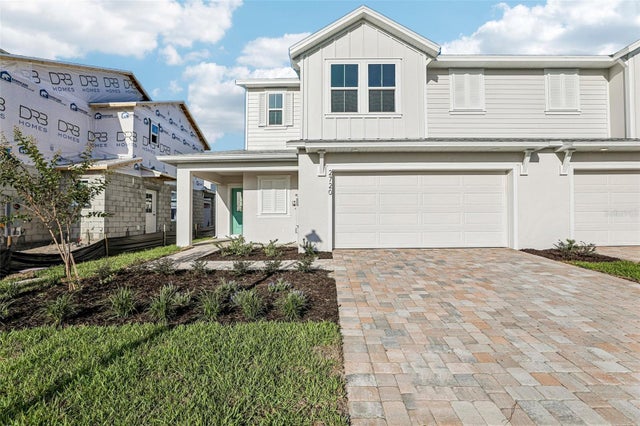 $334,990Townhouse For SaleActive4Beds3Total Baths1,679Sqft2720 MEADOW CREST DRIVEST CLOUD, FL 34773CYRENE AT HARMONY Subdivision
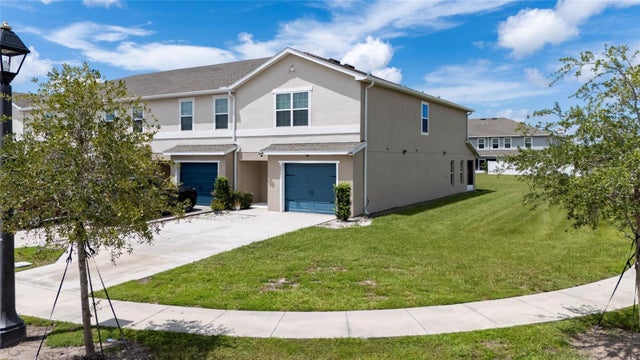 $334,990Townhouse For SaleActive3Beds3Total Baths1,884Sqft3075 FIELDWOOD CIRCLEST CLOUD, FL 34772GRAMERCY FARMS PH 6 Subdivision
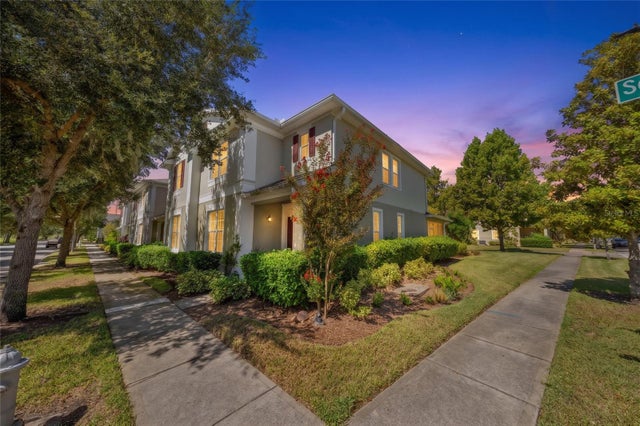 $335,000Townhouse For SaleActive4Beds3Total Baths2,085Sqft3500 SEBASTIAN BRIDGE LANEST CLOUD, FL 34773ASHLEY PARK AT HARMONY Subdivision
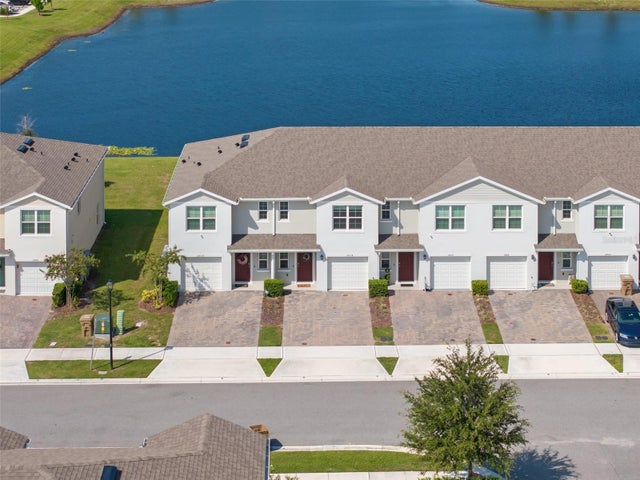 $335,000Townhouse For SaleActive3Beds3Total Baths1,452Sqft2834 BRIE HAMMOCK BENDST CLOUD, FL 34773HARMONY WEST TWNHMS Subdivision