

For SaleTownhouseActive
4884 Poolside Drive
St Cloud, FL 34769
$290,000
24 Days On Site
- 3Beds
- 3Baths2 full, 1 half
- 1,832Sq Ft
- $158Per Sq Ft
- 0.04Acres
- 2016Built
- Subdivision
- Battaglia
- County
- Osceola
- MLS®
- O6448997
Overview
ATTENTION INVESTORS, Do you want to start collecting Rent right away? Townhome is already Rented to really good Tenants, start collecting your Rent the moment you close!! Welcome to easy, low-maintenance living in one of St. Cloud's desirable communities! This beautifully maintained 3-bedroom/ 2.5 Bath townhome combines comfort, convenience. Start each day overlooking the tranquil neighborhood, creating a relaxing backdrop for everyday living. Inside, you'll find an inviting open layout filled with natural light, complemented by stylish finishes, modern colors. The spacious owner's suite offers the perfect escape, featuring plenty of room to unwind after a long day. For added value and peace of mind, the home is equipped with upgrades designed to enhance both comfort and functionality. Residents enjoy access to a refreshing community pool and a location close to shopping, dining, schools, and entertainment. Commuters will appreciate the quick connections to major roadways and the Florida Turnpike. Best of all, you'll enjoy a carefree lifestyle without the hassle of exterior yard maintenance. Don't miss the opportunity to make this townhome part of your Portofolio of Investments. Schedule your private tour today!
Listing Snapshot
- Price
- $290,000
- Days On Site
- 24 Days
- Bedrooms
- 3
- Inside Area (SqFt)
- 1,832 sqft
- Total Baths
- 3
- Full Baths
- 2
- Partial Baths
- 1
- Lot Size
- 0.04 Acres
- Year Built
- 2016
- MLS® Number
- O6448997
- Status
- Active
- Property Tax
- $4,779.42 (2025)
- HOA/Condo/Coop Fees
- $161 monthly
- Sq Ft Source
- Public Records
Property Details
General Features
16 items
- Acres
- 0.04
- Attached Garage
- Yes
- Direction Faces
- South
- Foundation
- Slab
- Garage
- Yes
- Levels
- Two
- Number Of Stories
- 2
- Parking
- Attached
- Pets
- Breed Restrictions, Cats OK, Dogs OK
- Property Sub Type
- Townhouse
- Sewer
- Public Sewer
- SqFt Total
- 2,198
- Style
- Other
- Utilities
- Cable Available, Electricity Available
- Water Source
- Public
- Zoning
- SR3
Interior Features
13 items
- Appliances
- Dishwasher, Disposal, Dryer, Electric Water Heater, Microwave, Refrigerator, Washer
- Cooling
- Central Air
- Flooring
- Carpet, Ceramic Tile
- Furnished
- Unfurnished
- Heating
- Electric
- Interior
- Eat-in Kitchen, Walk-In Closet(s)
- Laundry Features
- Electric Dryer Hookup, Inside, Laundry Room
Rooms
| Room | Dimensions | Level | Features |
|---|---|---|---|
| Bedroom 2 | 12x12 | Second | |
| Bedroom 3 | 12x11 | Second | |
| Dining Room | 23x14 | First | |
| Kitchen | 9x9 | First | |
| Living Room | 16x14 | First | |
| Master Bedroom | 16x14 | Second |
Exterior Features
5 items
- Construction Details
- Block
- Exterior
- Garden
- Pool Features
- In Ground, Private
- Private Pool
- Yes
- Roof
- Shingle
Community Features
5 items
- Association Fee
- $161.0
- Association Fee Frequency
- Monthly
- MLS Area
- 34769 - St Cloud (City of St Cloud)
- Township
- 26S
- Roads
- Asphalt
Location
4884 Poolside Drive, St Cloud, FL 34769 · 34769 - St Cloud (City of St Cloud)


Neighborhood & Commute
ZIP Code 34769
- Median household income
- $57,663
- Income per person
- $28,872
- Households
- 10,588
- Average household size
- 2.53
- Median age
- 38.6
Source: Walk Score.
Disclosure: Community information and market data powered by Constellation Data Labs. Information is deemed reliable but not guaranteed.
Schools
- Elementary School
- Neptune Elementary
- Middle School
- Neptune Middle (6-8)
- High School
- St. Cloud High School
Price & Status History
- Listing updated with changes from the MLS®
- Status changed to Active
- Listing first seen on site
Friends & Family
Similar Homes
For sale in St Cloud, townhouse, within 20% of this price.
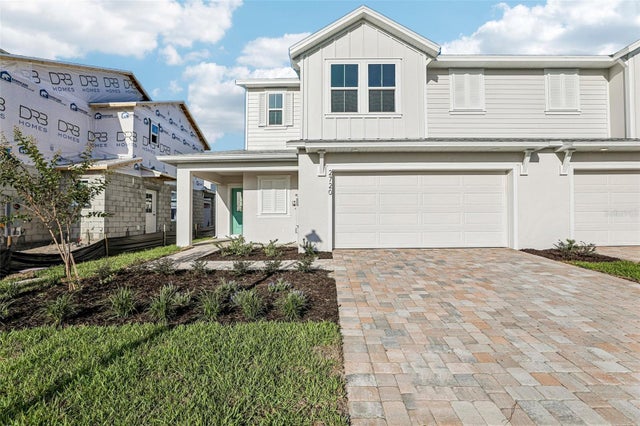 $334,990Townhouse For SaleActive4Beds3Total Baths1,679Sqft2720 MEADOW CREST DRIVEST CLOUD, FL 34773CYRENE AT HARMONY Subdivision
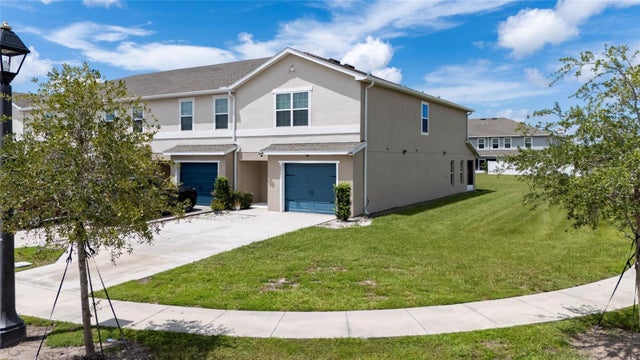 $334,990Townhouse For SaleActive3Beds3Total Baths1,884Sqft3075 FIELDWOOD CIRCLEST CLOUD, FL 34772GRAMERCY FARMS PH 6 Subdivision
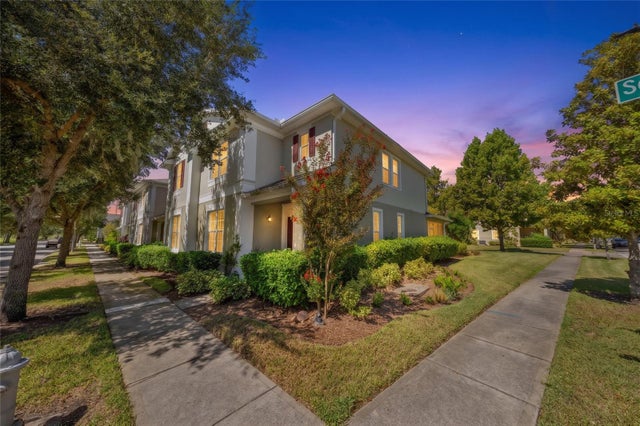 $335,000Townhouse For SaleActive4Beds3Total Baths2,085Sqft3500 SEBASTIAN BRIDGE LANEST CLOUD, FL 34773ASHLEY PARK AT HARMONY Subdivision
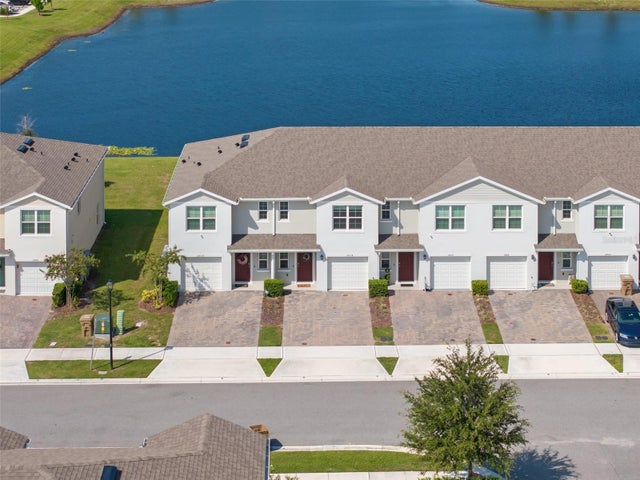 $335,000Townhouse For SaleActive3Beds3Total Baths1,452Sqft2834 BRIE HAMMOCK BENDST CLOUD, FL 34773HARMONY WEST TWNHMS Subdivision