

For SaleTownhouseActive
2902 Windmill Drive
Kissimmee, FL 34741
$295,000
14 Days On Site
- 3Beds
- 3Baths2 full, 1 half
- 1,603Sq Ft
- $184Per Sq Ft
- 0.04Acres
- 2017Built
- Subdivision
- Tapestry Ph 2
- County
- Osceola
- MLS®
- O6448976
Overview
WELCOME TO YOUR DREAM HOME, located in the beautiful gated community of TAPESTRY. This immaculate home features: 3 bedrooms, 2.5 Bathrooms, 2 car garage, nice kitchen with hard wood 42'' cabinets, stainless steel appliances and granite counter tops, spacious loft and lanai on second floor, ceramic tile on first and second floor and carpet only on stairs. Community offers resort-style amenities: Beautiful club house, big pool with a splash park and water slide, play ground areas, sports field, walking trails, fitness center, dog park, gated with 24 hr security guard. Centrally located, only a few minutes to restaurants, shopping, hospitals, the theme parks and easy access to major roadways.
Listing Snapshot
- Price
- $295,000
- Days On Site
- 14 Days
- Bedrooms
- 3
- Inside Area (SqFt)
- 1,603 sqft
- Total Baths
- 3
- Full Baths
- 2
- Partial Baths
- 1
- Lot Size
- 0.04 Acres
- Year Built
- 2017
- MLS® Number
- O6448976
- Status
- Active
- Property Tax
- $5,563 (2025)
- HOA/Condo/Coop Fees
- $404 monthly
- Sq Ft Source
- Public Records
Property Details
General Features
17 items
- Acres
- 0.04
- Attached Garage
- Yes
- Direction Faces
- North
- Foundation
- Block, Slab
- Garage
- Yes
- Garage Spaces
- 2
- Levels
- Two
- Parking
- Driveway, Garage Door Opener, Garage Faces Rear, Guest, Attached
- Pets
- Yes
- Property Sub Type
- Townhouse
- Security
- Gated Community, Security Gate, Smoke Detector(s)
- Sewer
- Public Sewer
- SqFt Total
- 2,264
- Style
- Florida
- Utilities
- Cable Available, Electricity Available, Water Available
- Water Source
- Public
- Zoning
- X
Interior Features
15 items
- Appliances
- Dishwasher, Disposal, Dryer, Electric Water Heater, Microwave, Range, Refrigerator, Washer
- Cooling
- Central Air
- Flooring
- Ceramic Tile
- Furnished
- Unfurnished
- Heating
- Central
- Interior
- High Ceilings, Open Floorplan, Stone Counters, Tray Ceiling(s), Walk-In Closet(s)
- Laundry Features
- Inside, Laundry Closet
- Window Features
- Blinds, Double Pane Windows
Rooms
| Room | Dimensions | Level | Features |
|---|---|---|---|
| Balcony/Porch/Lanai | 12x8 | Second | |
| Bedroom 2 | 10x11 | Second | |
| Bedroom 3 | 10x11 | Second | |
| Dining Room | 10x12 | First | Stone Counters |
| Kitchen | 10x10 | First | Stone Counters |
| Living Room | 14x16 | First | |
| Master Bedroom | 14x12 | Second |
Exterior Features
8 items
- Construction Details
- Block, Concrete, Stucco
- Exterior
- Balcony, Lighting
- Lot Features
- Paved
- Patio And Porch
- Covered, Rear Porch, Screened
- Roof
- Shingle
- View
- Garden
- Waterview
- Garden
- Windows/Doors
- Blinds, Double Pane Windows
Community Features
7 items
- Association Amenities
- Clubhouse, Fitness Center, Gated, Maintenance, Park, Playground, Pool
- Association Fee
- $1212.0
- Association Fee Frequency
- Quarterly
- Community Features
- Gated, Clubhouse, Fitness Center, Park, Playground, Pool, Sidewalks, Street Lights
- MLS Area
- 34741 - Kissimmee (Downtown East)
- Township
- 28
- Roads
- Asphalt
Location
2902 Windmill Drive, Kissimmee, FL 34741 · 34741 - Kissimmee (Downtown East)


Neighborhood & Commute
ZIP Code 34741
- Median household income
- $41,880
- Income per person
- $19,156
- Households
- 22,912
- Average household size
- 2.73
- Median age
- 35.4
Source: Walk Score.
Disclosure: Community information and market data powered by Constellation Data Labs. Information is deemed reliable but not guaranteed.
Schools
- Elementary School
- Floral Ridge Elementary
- Middle School
- Kissimmee Middle
- High School
- Osceola High School
Price & Status History
- Listing updated with changes from the MLS®
- Status changed to Active
- Listing first seen on site
Friends & Family
Similar Homes
For sale in Kissimmee, townhouse, within 20% of this price.
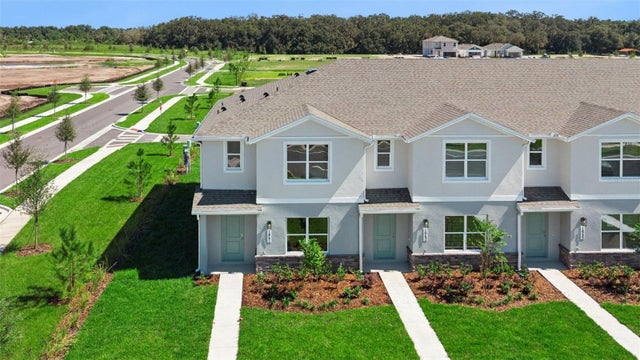 New Listing · yesterday$347,990Townhouse For SaleActive3Beds3Total Baths1,553Sqft2216 ROLLING HILLD ROAD NKISSIMMEE, FL 34744KINDRED TOWNHOME Subdivision
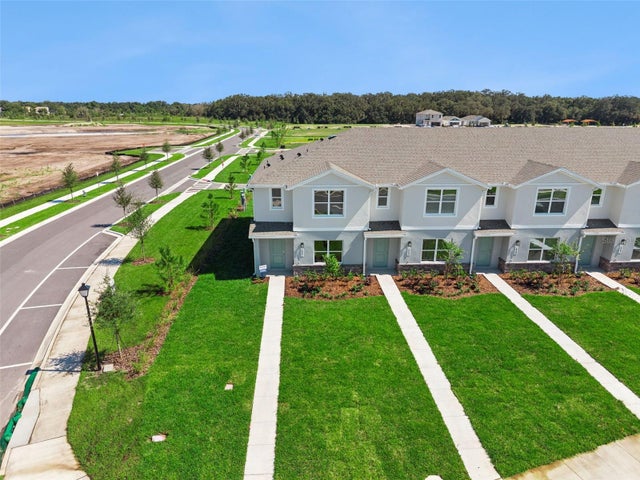 New Listing · yesterday$347,990Townhouse For SaleActive3Beds3Total Baths1,553Sqft2218 ROLLING HILLS ROAD NKISSIMMEE, FL 34744KINDRED TOWNHOME Subdivision
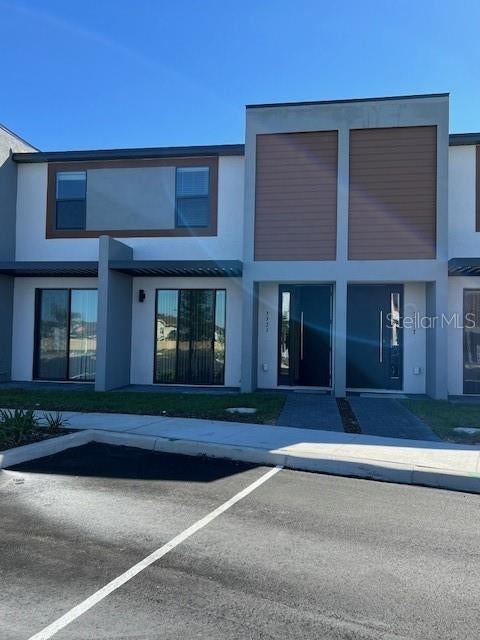 New Listing · 3 weeks on site$349,000Townhouse For SaleActive3Beds3Total Baths1,360Sqft3321 TRANQUIL TRAILKISSIMMEE, FL 34747HUB AT WESTSIDE Subdivision
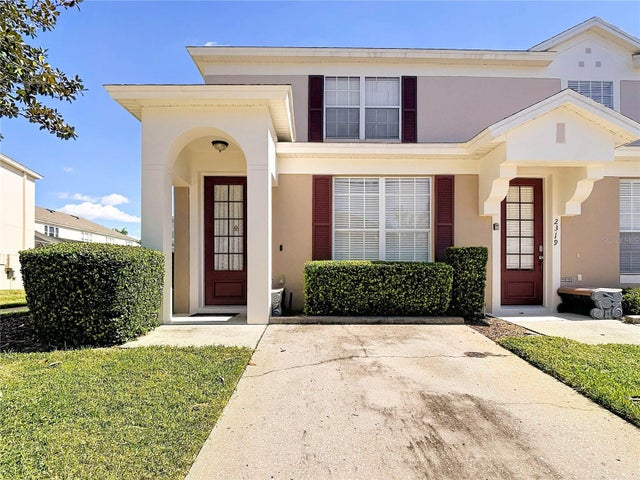 New Listing · a week on site$349,000Townhouse For SaleActive3Beds3Total Baths1,440Sqft2321 SILVER PALM DRIVEKISSIMMEE, FL 34747WINDSOR PALMS TWNHMS PH 3B Subdivision