

For SaleTownhouseActive
1849 Wooden Street
Davenport, FL 33837
$317,490
32 Days On Site
- 3Beds
- 3Baths2 full, 1 half
- 1,758Sq Ft
- $181Per Sq Ft
- 0.07Acres
- 2026Built
- Subdivision
- Brentwood
- County
- Polk
- MLS®
- O6448510
Overview
Under Construction. The Vale is one of our two-story townhome floorplans featured in our Brentwood community in Davenport, Florida. Welcome to this stylish and modern townhome nestled in a serene community. Boasting three spacious bedrooms, two and a half luxurious baths, and a convenient two-car garage, this residence provides the perfect blend of comfort and functionality.
This all-concrete block construction home is sure to please, with 1,758 square feet, 3 bedrooms and 2 and a half bathrooms. Step inside to discover sleek, contemporary design elements complemented by high-end finishes throughout.
Entertaining is a breeze, as this townhome features a spacious kitchen island, breakfast nook/dining area and a spacious walk-in pantry. The open concept living area is ideal for both relaxation and entertainment, featuring a kitchen equipped with stainless-steel appliances, quartz countertops, and ample cabinet space. As you enter the foyer you are welcomed with a powder room, and a spacious family room overlooking a covered rear lanai, perfect for dining or simply soaking in the sunshine.
Upstairs, the primary bedroom serves as a tranquil retreat, complete with a lavish ensuite bath featuring dual sinks and a separate walk-in shower. Two additional bedrooms provides flexibility for guests, home offices, or hobbies, while a convenient laundry room adds practicality to daily life.
Experience the ultimate convenience with smart home technology integrated throughout, allowing you to control lighting, temperature, security, and more with ease. With energy-efficient features and modern amenities, this townhome provides an urban lifestyle in a desirable location.
Contact us today and find your home at Brentwood.
*Photos are of similar model but not that of the exact house. Pictures, photographs, colors, features, and sizes are for illustration purposes only and will vary from the homes as built. Home and community information including pricing, included features, terms, availability, and amenities are subject to change and prior sale at any time without notice or obligation. Please note that no representations or warranties are made regarding school districts or school assignments; you should conduct your own investigation regarding current and future schools and school boundaries.*
Listing Snapshot
- Price
- $317,490
- Days On Site
- 32 Days
- Bedrooms
- 3
- Inside Area (SqFt)
- 1,758 sqft
- Total Baths
- 3
- Full Baths
- 2
- Partial Baths
- 1
- Lot Size
- 0.07 Acres
- Year Built
- 2026
- MLS® Number
- O6448510
- Status
- Active
- Property Tax
- $2,925.49 (2025)
- HOA/Condo/Coop Fees
- $71 monthly
- Sq Ft Source
- Builder
Property Details
General Features
17 items
- Acres
- 0.07
- Attached Garage
- Yes
- Direction Faces
- North
- Foundation
- Slab
- Garage
- Yes
- Home Warranty
- Yes
- Levels
- Two
- Parking
- Driveway, Attached
- Pets
- Yes
- Property Condition
- Under Construction, New Construction
- Property Sub Type
- Townhouse
- Security
- Smoke Detector(s)
- Sewer
- Public Sewer
- SqFt Total
- 1,758
- Utilities
- Cable Available, Electricity Connected, Sewer Connected, Water Connected
- Water Source
- Public
- Zoning
- RES
Interior Features
13 items
- Appliances
- Dishwasher, Disposal, Dryer, Electric Water Heater, Microwave, Range, Refrigerator, Washer
- Cooling
- Central Air
- Flooring
- Carpet
- Furnished
- Unfurnished
- Heating
- Central, Electric
- Interior
- Open Floorplan, Smart Home, Walk-In Closet(s)
- Laundry Features
- Inside, Laundry Closet
- Window Features
- Blinds
Rooms
| Room | Dimensions | Level | Features |
|---|---|---|---|
| Bedroom 2 | Second | ||
| Bedroom 3 | Second | ||
| Kitchen | First | ||
| Living Room | First | ||
| Master Bedroom | Second |
Exterior Features
5 items
- Construction Details
- Block, Stucco
- Lot Features
- Paved
- Patio And Porch
- Covered, Rear Porch
- Roof
- Shingle
- Windows/Doors
- Blinds
Community Features
7 items
- Association Fee
- $71.0
- Association Fee Frequency
- Monthly
- Community Features
- Clubhouse, Fitness Center, Playground, Pool, Sidewalks
- MLS Area
- 33837 - Davenport
- Township
- 26
- Financing Terms Available
- Cash, Conventional, FHA, VA Loan
- Roads
- Paved
Location
1849 Wooden Street, Davenport, FL 33837 · 33837 - Davenport


Neighborhood & Commute
ZIP Code 33837
- Median household income
- $65,271
- Income per person
- $30,027
- Households
- 14,081
- Average household size
- 2.77
- Median age
- 38.6
Source: Walk Score.
Disclosure: Community information and market data powered by Constellation Data Labs. Information is deemed reliable but not guaranteed.
Schools
- Elementary School
- Bella Citta Elementary
- Middle School
- Citrus Ridge
- High School
- Ridge Community Senior High
Price & Status History
- Listing updated with changes from the MLS®
- Listing first seen on site
- Status changed to Active
Friends & Family
Similar Homes
For sale in Davenport, townhouse, within 20% of this price.
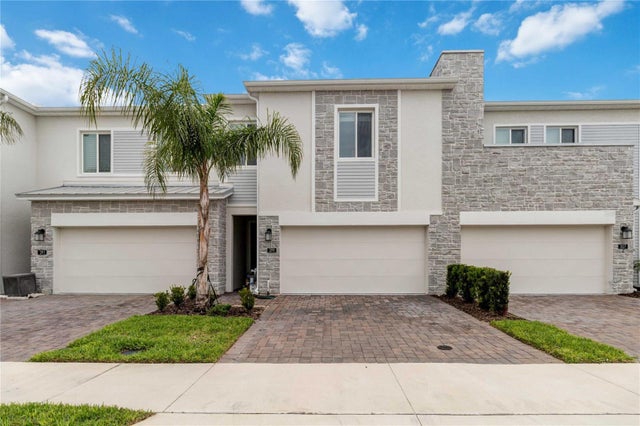 $365,000Townhouse For SaleActive4Beds4Total Baths1,944Sqft299 NINE IRON DRIVEDAVENPORT, FL 33896FOX NORTH Subdivision
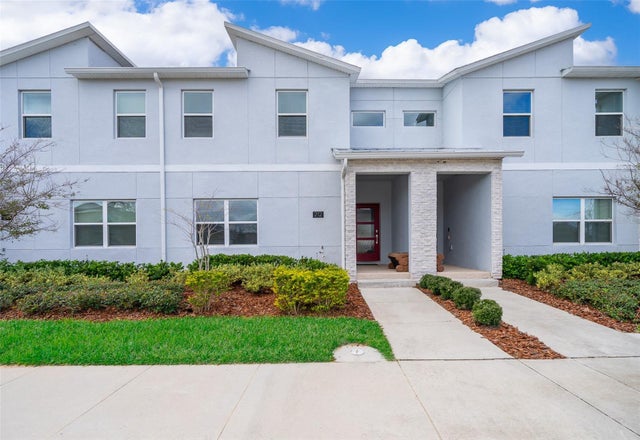 $368,000Townhouse For SaleActive4Beds3Total Baths1,914Sqft212 OCEAN COURSE AVENUEDAVENPORT, FL 33896STONEYBROOK SOUTH NORTH PRCL PH 1 Subdivision
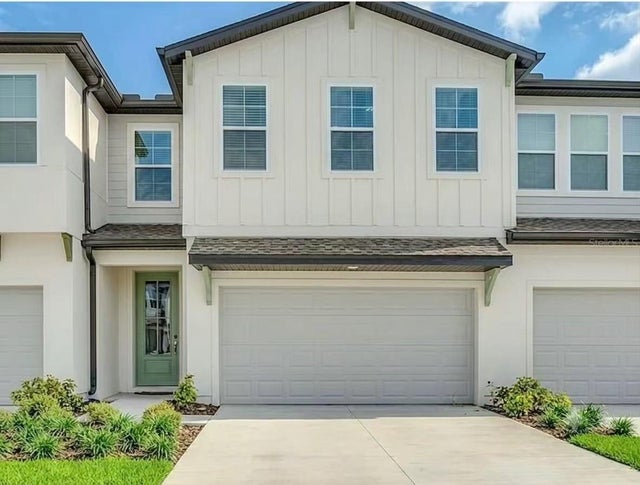 $369,000Townhouse For SaleActive3Beds2Total Baths2,174Sqft1731 SANIBEL DRDAVENPORT, FL 33896FESTIVAL PH 2 Subdivision
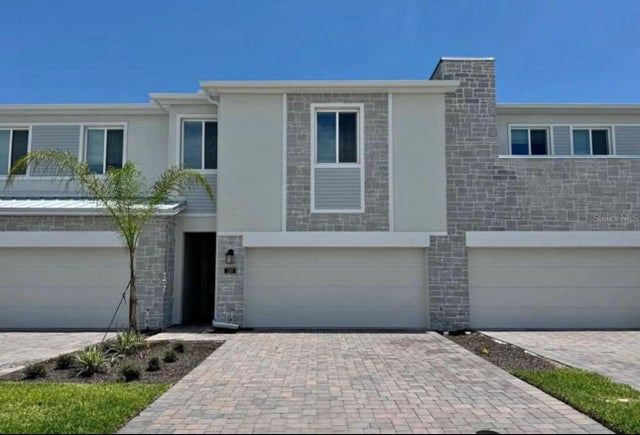 $369,000Townhouse For SaleActive4Beds4Total Baths1,944Sqft138 NINE IRON DRIVEDAVENPORT, FL 33896TRACT X Subdivision