

For SaleSingle Family ResidenceActive
4123 Fallwood Circle
Orlando, FL 32812
$705,800
23 Days On Site
- 4Beds
- 2Baths2 full
- 2,326Sq Ft
- $303Per Sq Ft
- 0.26Acres
- 1974Built
- Subdivision
- Lake Conway Woods Rep 02
- County
- Orange
- MLS®
- O6448090
Overview
Discover this beautifully renovated home where thoughtful updates, modern finishes, and inviting surroundings come together. This property underwent an extensive six-month, stud-to-stud renovation, featuring new electrical, plumbing, HVAC, framing, doors, windows, and appliances. The roof was replaced in 2024, and the newly enclosed patio provides additional versatile living space. The fully enclosed backyard features newer vinyl fencing, while professionally designed landscaping enhances the home's curb appeal.
All improvements were completed under City permits, and the home comes with a transferable one-year warranty from the building contractor, offering added peace of mind to the next owner.
Beyond the home itself, the community features a boat launch exclusively for residents, providing convenient access for launching boats and jet skis. With extensive renovations, modern updates throughout, and attention to detail inside and out, this move-in-ready residence offers an excellent opportunity to enjoy comfortable living in an established Orlando-area community.
Schedule your private showing today!
Listing Snapshot
- Price
- $705,800
- Days On Site
- 23 Days
- Bedrooms
- 4
- Inside Area (SqFt)
- 2,326 sqft
- Total Baths
- 2
- Full Baths
- 2
- Partial Baths
- 0
- Lot Size
- 0.26 Acres
- Year Built
- 1974
- MLS® Number
- O6448090
- Status
- Active
- Property Tax
- $3,138 (2025)
- HOA/Condo/Coop Fees
- $31.25 monthly
- Sq Ft Source
- Public Records
Property Details
General Features
14 items
- Acres
- 0.26
- Attached Garage
- Yes
- Direction Faces
- North
- Foundation
- Slab
- Garage
- Yes
- Levels
- One
- Parking
- Attached
- Pets
- Cats OK, Dogs OK
- Property Sub Type
- Single Family Residence
- Sewer
- Public Sewer
- SqFt Total
- 2,944
- Utilities
- Sewer Connected
- Water Source
- Public
- Zoning
- R-1A
Interior Features
18 items
- Appliances
- Dishwasher, Dryer, Microwave, Range, Range Hood, Refrigerator, Washer
- Cooling
- Central Air
- Fireplace
- Yes
- Fireplace Features
- Family Room
- Flooring
- Vinyl
- Furnished
- Unfurnished
- Heating
- Central
- Interior
- Open Floorplan
- Laundry Features
- Inside
Rooms
| Room | Dimensions | Level | Features |
|---|---|---|---|
| Bathroom 2 | 12x7 | ||
| Bedroom 2 | 12x12 | ||
| Bedroom 3 | 12x12 | ||
| Bedroom 4 | 12x12 | ||
| Family Room | 20x15 | ||
| Kitchen | 12x15 | ||
| Laundry | 12x7 | ||
| Master Bathroom | 12x7 | ||
| Master Bedroom | 15x12 |
Exterior Features
3 items
- Construction Details
- Block
- Exterior
- Garden
- Roof
- Shingle
Community Features
5 items
- Association Fee
- $375.0
- Association Fee Frequency
- Annually
- MLS Area
- 32812 - Orlando/Conway / Belle Isle
- Township
- 23
- Roads
- Asphalt
Location
4123 Fallwood Circle, Orlando, FL 32812 · 32812 - Orlando/Conway / Belle Isle


Neighborhood & Commute
ZIP Code 32812
- Median household income
- $64,647
- Income per person
- $38,674
- Households
- 15,077
- Average household size
- 2.30
- Median age
- 37.3
Source: Walk Score.
Disclosure: Community information and market data powered by Constellation Data Labs. Information is deemed reliable but not guaranteed.
Price & Status History
- Listing updated with changes from the MLS®
- Price changed to $705,800
- Status changed to Active
- Listing first seen on site
Friends & Family
Similar Homes
For sale in Orlando, single family residence, within 20% of this price.
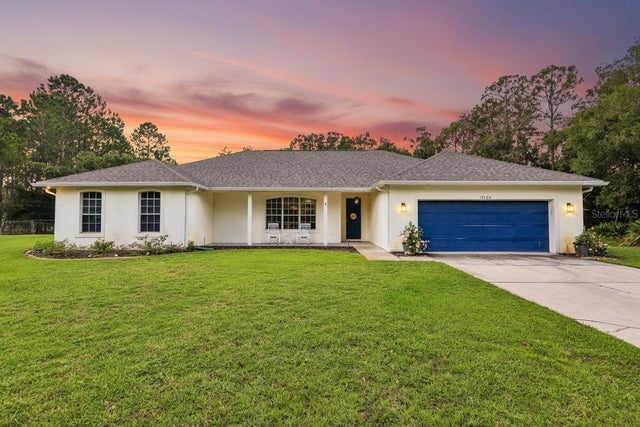 $810,000Single Family Residence For SaleActive3Beds3Total Baths2,810Sqft19106 SHELDON STREETORLANDO, FL 32833CAPE ORLANDO ESTATES Subdivision
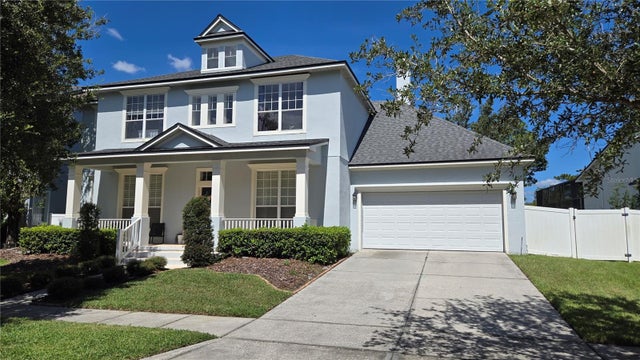 New Listing · 2 weeks on site$811,000Single Family Residence For SaleActive4Beds4Total Baths3,684Sqft2141 WILD TAMARIND BOULEVARDORLANDO, FL 32828AVALON PARK NORTHWEST VILLAGE PH 02-4 Subdivision
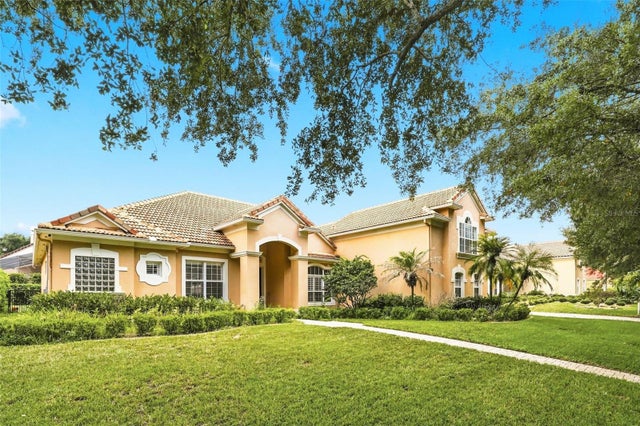 $815,000Single Family Residence For SaleActive4Beds3Total Baths3,005Sqft7746 DEBEAUBIEN DRIVEORLANDO, FL 32835PALMA VISTA Subdivision
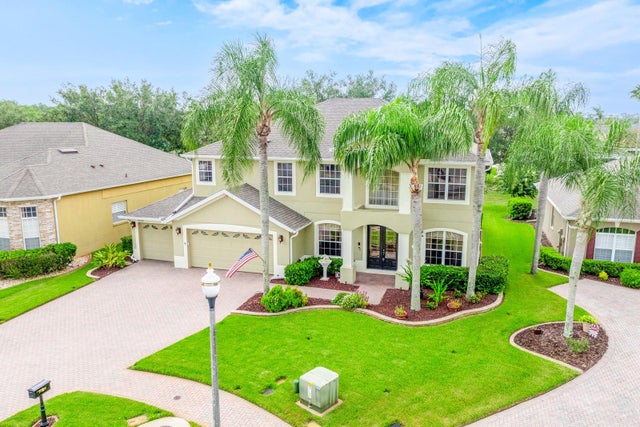 $815,000Single Family Residence For SaleActive6Beds3Total Baths3,622Sqft10020 RUSTIC RIDGE COURTORLANDO, FL 32832NONA CREST Subdivision