

For SaleSingle Family ResidenceActive
8229 Tibet Butler Drive
Windermere, FL 34786
$1,999,000
35 Days On Site
- 4Beds
- 4Baths4 full
- 3,912Sq Ft
- $511Per Sq Ft
- 0.35Acres
- 2002Built
- Subdivision
- Keenes Pointe
- County
- Orange
- MLS®
- O6447628
Overview
Gracious Golf-Course Living in Keene’s Pointe . Welcome to an exceptional retreat in the prestigious, 24-hour guard-gated community where refined interiors, resort-style outdoor living and the coveted Windermere lifestyle come together beautifully. Perfectly positioned on 0.35 acres overlooking the 8th fairway of The Golden Bear Club’s Jack Nicklaus Signature golf course, this extensively updated 4-bedroom, 4-bath residence offers 3,912 square feet of living space designed for both elegant entertaining and comfortable everyday living. From the moment you enter, thoughtful upgrades and sophisticated finishes set the tone. Rich wood floors, designer lighting, custom window treatments and beautifully renovated living spaces flow into the heart of the home: a show-stopping gourmet kitchen featuring quartz countertops, an impressive 9-foot island, six-burner gas cooktop, wine refrigerator and stand-alone ice maker. Whether hosting a celebration or enjoying a quiet evening at home, this kitchen was made to gather around. The home's flexible floor plan is one of its greatest luxuries. Three bedrooms and three full baths are conveniently located on the first floor, including an expansive primary suite with a spa-inspired bath, oversized walk-in jetted shower and spectacular 12x14 ft. closet. A generously sized secondary primary bedroom features its own en-suite bath, while a dedicated home office with French doors provides a private and polished work-from-home environment. Upstairs becomes a retreat of its own, with a spacious bonus/gathering room, full bath and large bedroom accommodating two queen beds—an ideal arrangement for extended family, older children, visiting guests or a private second living area. Then step outside to your own Florida resort. The screen-enclosed Gunite pool has been completely resurfaced with new inset tile and is complemented by a new pool heater, pump and motor. A covered outdoor kitchen and bar invite year-round entertaining, the perfect setting for evenings under the stars—all framed by peaceful views across the golf course. And the improvements go far beyond what you can see. Recent investments include a new Carrier HVAC system with Wi-Fi-enabled Ecobee smart thermostats and UV systems, a refurbished whole-house Briggs & Stratton generator, enhanced landscape lighting, whole-house water purification, automated electric blinds in the primary suite, an EV charging outlet and overhead garage storage. Country Club living at its membership opportunities at The Golden Bear Club offer golf, tennis, fitness, swimming, dining, clubhouse amenities and an active social lifestyle. This is more than a beautifully renovated home. It is a thoughtfully designed sanctuary offering the space to gather, the privacy to retreat, and an extraordinary setting in which to enjoy the very best of Windermere living. Turnkey luxury. Golf-course views. Resort-style outdoor living. Welcome home to Keene’s Pointe.
Listing Snapshot
- Price
- $1,999,000
- Days On Site
- 35 Days
- Bedrooms
- 4
- Inside Area (SqFt)
- 3,912 sqft
- Total Baths
- 4
- Full Baths
- 4
- Partial Baths
- 0
- Lot Size
- 0.35 Acres
- Year Built
- 2002
- MLS® Number
- O6447628
- Status
- Active
- Property Tax
- $20,381 (2026)
- HOA/Condo/Coop Fees
- $298.17 monthly
- Sq Ft Source
- Public Records
Property Details
General Features
17 items
- Acres
- 0.35
- Attached Garage
- Yes
- Direction Faces
- Northwest
- Foundation
- Slab
- Garage
- Yes
- Levels
- Two
- Number Of Stories
- 2
- Parking
- Driveway, Garage Door Opener, Attached
- Pets
- Yes
- Property Sub Type
- Single Family Residence
- Security
- Gated Community, Security Gate, Security System, Smoke Detector(s)
- Sewer
- Septic Tank
- SqFt Total
- 5,096
- Style
- Traditional
- Utilities
- Cable Available, Natural Gas Available, Cable Connected, Electricity Connected, Natural Gas Connected, Water Connected
- Water Source
- Public
- Zoning
- P-D
Interior Features
20 items
- Appliances
- Convection Oven, Cooktop, Dishwasher, Disposal, Dryer, Exhaust Fan, Gas Water Heater, Ice Maker, Microwave, Range Hood, Refrigerator, Water Purifier, Wine Refrigerator
- Cooling
- Central Air
- Flooring
- Carpet, Hardwood, Marble, Tile
- Furnished
- Negotiable
- Heating
- Central, Heat Pump, Natural Gas
- Interior
- Built-in Features, Crown Molding, Eat-in Kitchen, Open Floorplan, Stone Counters, Walk-In Closet(s), In-Law Floorplan
- Laundry Features
- Inside, Laundry Room
- Spa
- Yes
- Window Features
- Window Coverings, Drapes, Shutters, Window Treatments
Rooms
| Room | Dimensions | Level | Features |
|---|---|---|---|
| Bedroom 2 | 16x17 | First | |
| Bedroom 3 | 10x16 | First | |
| Bedroom 4 | 20x13 | Second | |
| Bonus Room | 19x17 | Second | |
| Dinette | 9x9 | First | |
| Dining Room | 14x11 | First | |
| Kitchen | 18x18 | First | Kitchen Island, Stone Counters |
| Living Room | 15x17 | First | |
| Master Bathroom | First | Double Vanity | |
| Master Bedroom | 18x21 | First | |
| Office | 13x12 | First |
Exterior Features
13 items
- Construction Details
- HardiPlank Type
- Exterior
- Lighting, Outdoor Kitchen, Rain Gutters
- Lot Features
- Landscaped, On Golf Course
- Patio And Porch
- Covered, Front Porch, Patio, Rear Porch, Screened
- Pool Features
- In Ground, Gunite, Heated, Pool Sweep, Screen Enclosure, Private
- Private Pool
- Yes
- Roof
- Shingle
- Spa
- Yes
- Spa Features
- Heated, In Ground
- View
- Golf Course
- Waterfront Features
- Lake Privileges
- Waterview
- Golf Course
- Windows/Doors
- Window Coverings, Drapes, Shutters, Window Treatments
Community Features
8 items
- Association Amenities
- Basketball Court, Gated, Park, Playground, Recreation Facilities, RV/Boat Storage, Storage
- Association Fee
- $3578.0
- Association Fee Frequency
- Annually
- Community Features
- Gated, Clubhouse, Fitness Center, Golf, Park, Playground, Pool, Restaurant, Sidewalks, Tennis Court(s), Street Lights
- MLS Area
- 34786 - Windermere
- Township
- 23
- Financing Terms Available
- Cash, Conventional, VA Loan
- Roads
- Asphalt
Location
8229 Tibet Butler Drive, Windermere, FL 34786 · 34786 - Windermere


Neighborhood & Commute
ZIP Code 34786
- Median household income
- $127,371
- Income per person
- $64,053
- Households
- 17,419
- Average household size
- 2.82
- Median age
- 38.9
Source: Walk Score.
Disclosure: Community information and market data powered by Constellation Data Labs. Information is deemed reliable but not guaranteed.
Schools
- Elementary School
- Windermere Elem
- Middle School
- Bridgewater Middle
- High School
- Windermere High School
Price & Status History
- Listing updated with changes from the MLS®
- Listing first seen on site
- Status changed to Active
Friends & Family
Similar Homes
For sale in Windermere, single family residence, within 20% of this price.
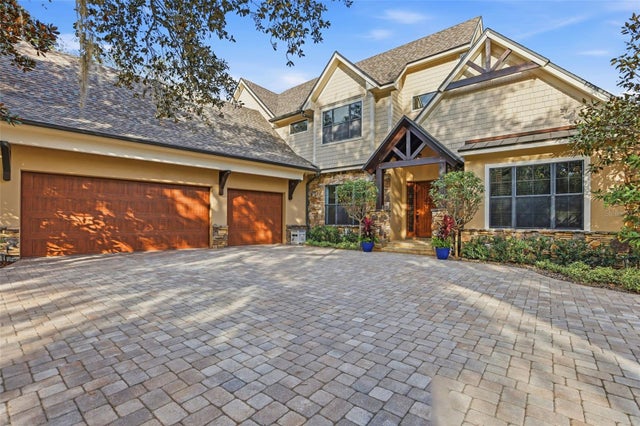 $1,999,000Single Family Residence For SaleActive6Beds6Total Baths5,031Sqft713 MAIN STREETWINDERMERE, FL 34786WINDERMERE Subdivision
 $2,050,000Single Family Residence For SaleActive5Beds6Total Baths4,094Sqft11113 LAKE BUTLER BOULEVARDWINDERMERE, FL 34786WAUSEON RIDGE Subdivision
 $2,099,000Single Family Residence For SaleActive4Beds6Total Baths4,812Sqft6102 S HAMPSHIRE CTWINDERMERE, FL 34786KEENES POINTE Subdivision
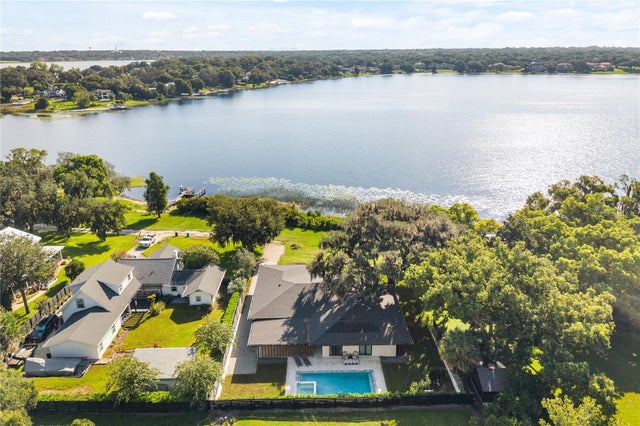 $1,895,000Single Family Residence For SaleActive4Beds5Total Baths2,868Sqft930 EAST BOULEVARDWINDERMERE, FL 34786WINDERMERE TOWN Subdivision