

For SaleSingle Family ResidenceActive
4106 SW 54th Circle
Ocala, FL 34474
$199,900
31 Days On Site
- 3Beds
- 3Baths2 full, 1 half
- 1,542Sq Ft
- $130Per Sq Ft
- 0.05Acres
- 2006Built
- Subdivision
- Wynchase Townhomes
- County
- Marion
- MLS®
- O6447618
Overview
Virtually Staged. MAINTENANCE-FREE FLORIDA LIVING! This spacious side entry door, end-unit townhome in the desirable Fore Ranch/Wynchase community. The main level features brand-new luxury vinyl plank flooring, an open floor plan, spacious kitchen and generous living room overlooking the screened-in lanai, plus a convenient half bath. Upstairs, brand-new LVP continues throughout, where you’ll find three bedrooms and two full baths. Spend less time maintaining and more time enjoying the incredible resort-style amenities, including a community pool, clubhouse, fitness center, tennis, basketball, volleyball and more! Ideally located near SR 200, shopping, dining, medical facilities and I-75, with easy access to the World Equestrian Center. Fresh updates, incredible amenities and maintenance-free living—this is the Ocala lifestyle you’ve been looking for!
Listing Snapshot
- Price
- $199,900
- Days On Site
- 31 Days
- Bedrooms
- 3
- Inside Area (SqFt)
- 1,542 sqft
- Total Baths
- 3
- Full Baths
- 2
- Partial Baths
- 1
- Lot Size
- 0.05 Acres
- Year Built
- 2006
- MLS® Number
- O6447618
- Status
- Active
- Property Tax
- $3,615 (2025)
- HOA/Condo/Coop Fees
- $362.16 monthly
- Sq Ft Source
- Public Records
Property Details
General Features
16 items
- Acres
- 0.05
- Attached Garage
- Yes
- Direction Faces
- East
- Foundation
- Slab
- Garage
- Yes
- Levels
- Two
- Number Of Stories
- 2
- Parking
- Garage Door Opener, Attached
- Pets
- Yes
- Property Sub Type
- Single Family Residence
- Security
- Smoke Detector(s)
- Sewer
- Public Sewer
- SqFt Total
- 1,963
- Utilities
- Cable Available, Electricity Connected, Sewer Connected, Water Connected
- Water Source
- Public
- Zoning
- PUD PLANNED UNIT DEVELOPM
Interior Features
12 items
- Appliances
- Dishwasher, Dryer, Microwave, Range, Refrigerator, Washer
- Cooling
- Central Air
- Flooring
- Carpet, Tile
- Furnished
- Unfurnished
- Heating
- Electric
- Interior
- Eat-in Kitchen, Open Floorplan, Vaulted Ceiling(s), Walk-In Closet(s)
- Laundry Features
- Inside, Laundry Room
- Window Features
- Blinds
Rooms
| Room | Dimensions | Level | Features |
|---|---|---|---|
| Dining Room | 12x8 | First | |
| Kitchen | 12x15 | First | |
| Living Room | 16x17 | First | |
| Master Bedroom | 14x15 | Second |
Exterior Features
6 items
- Construction Details
- Block, Concrete, Stucco
- Exterior
- Rain Gutters
- Lot Features
- Cleared, Paved, Private
- Patio And Porch
- Screened
- Roof
- Shingle
- Windows/Doors
- Blinds
Community Features
11 items
- Association Amenities
- Basketball Court, Clubhouse, Fitness Center, Gated, Maintenance, Park, Playground, Pool, Tennis Court(s)
- Association Fee
- $333.0
- Association Fee Frequency
- Monthly
- Additional Association Fee
- $29.16
- Additional Association Fee Frequency
- Monthly
- Community Features
- Gated, Clubhouse, Fitness Center, Playground, Pool, Sidewalks, Tennis Court(s), Street Lights
- MLS Area
- 34474 - Ocala
- Township
- 15
- Horse Property
- None
- Financing Terms Available
- Cash, Conventional, FHA, VA Loan
- Roads
- Paved
Location
4106 SW 54th Circle, Ocala, FL 34474 · 34474 - Ocala


Neighborhood & Commute
ZIP Code 34474
- Median household income
- $55,821
- Income per person
- $33,640
- Households
- 7,427
- Average household size
- 2.28
- Median age
- 45.1
Source: Walk Score.
Disclosure: Community information and market data powered by Constellation Data Labs. Information is deemed reliable but not guaranteed.
Schools
- Elementary School
- Saddlewood Elementary School
- High School
- West Port High School
Price & Status History
- Listing updated with changes from the MLS®
- Price changed to $199,900
- Listing first seen on site
- Status changed to Active
Friends & Family
Similar Homes
For sale in Ocala, single family residence, within 20% of this price.
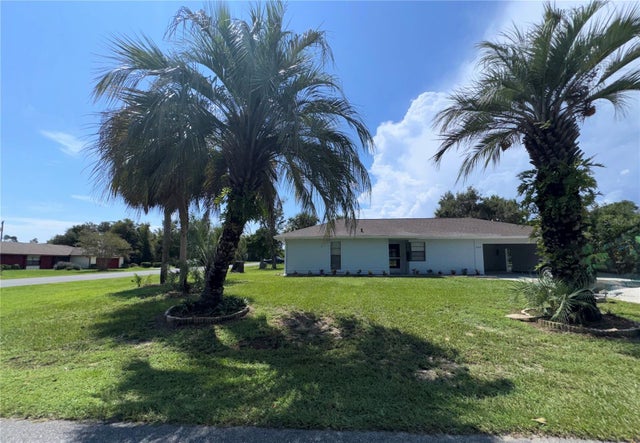 $236,000Single Family Residence For SaleActive2Beds2Total Baths1,170Sqft4300 SW 161ST STREETOCALA, FL 34473MARION OAKS UN 05 Subdivision
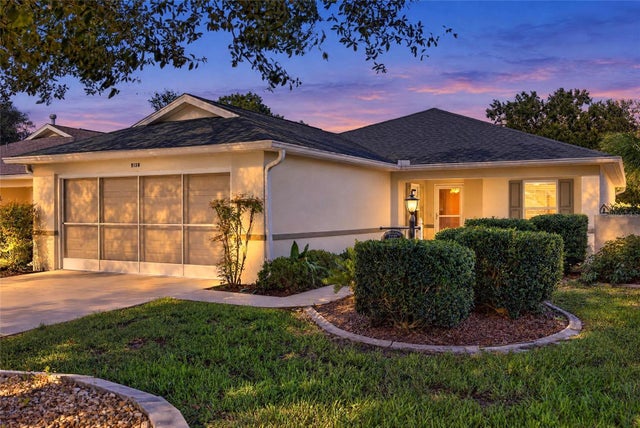 New Listing · 2 weeks on site$236,000Single Family Residence For SaleActive3Beds2Total Baths1,630Sqft9138 SW 94TH COURTOCALA, FL 34481ON TOP OF THE WORLD Subdivision
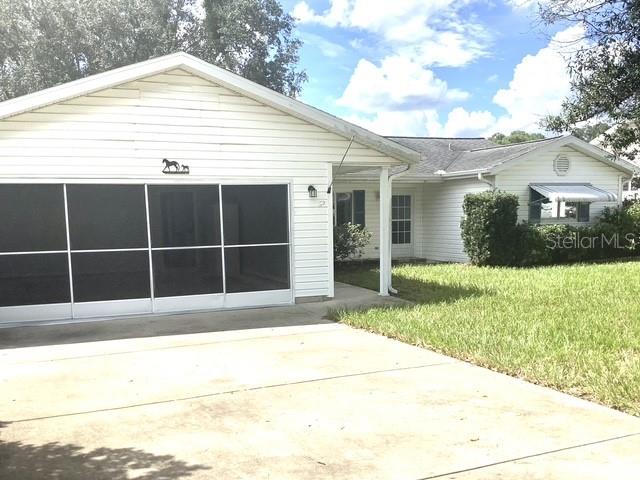 $236,900Single Family Residence For SaleActive3Beds2Total Baths1,498Sqft6326 SW 60TH COURTOCALA, FL 34474BAHIA OAKS UN 3 Subdivision
 $237,000Single Family Residence For SaleActive3Beds2Total Baths1,089Sqft147 JUNIPER CIRCLEOCALA, FL 34480SILVER SPRINGS SHORES Subdivision