

For SaleSingle Family ResidenceActive
6326 SW 60th Court
Ocala, FL 34474
$236,900
58 Days On Site
- 3Beds
- 2Baths2 full
- 1,498Sq Ft
- $158Per Sq Ft
- 0.23Acres
- 1995Built
- Subdivision
- Bahia Oaks Un 3
- County
- Marion
- MLS®
- OM731903
Overview
Welcome to this spacious 3/2 home. Features 2,294 Square Ft under the roof. On a 0.23-acre lot. Master bedroom has dual vanities and walks in closet. enjoy morning coffee and breakfast in a additional Florida sunroom, overlooking peaceful large back yard. Imaging yourself planting your favorite vegetables and flower, makes the backyard become a beautiful garden. This home located in a desirable, friendly, community of Bahia Oaks. NO HOA. NO CDD. If you like outdoor activities. World Equestrian Center only 5 miles drive. Also, only 19 miles to Rainbow River State Park, swim, fishing, cannoning, enjoy Florida lifestyle. Garage door is insulated and added screen door. Fence in back yard. Close to shopping, restaurants, schools, and hospital. Easy access to I-75.
Listing Snapshot
- Price
- $236,900
- Days On Site
- 58 Days
- Bedrooms
- 3
- Inside Area (SqFt)
- 1,498 sqft
- Total Baths
- 2
- Full Baths
- 2
- Partial Baths
- 0
- Lot Size
- 0.23 Acres
- Year Built
- 1995
- MLS® Number
- OM731903
- Status
- Active
- Property Tax
- $3,332.59 (2025)
- HOA/Condo/Coop Fees
- N/A
- Sq Ft Source
- Public Records
Property Details
General Features
16 items
- Acres
- 0.23
- Attached Garage
- Yes
- Direction Faces
- East
- Foundation
- Concrete Perimeter
- Garage
- Yes
- Garage Spaces
- 2
- Levels
- One
- Number Of Stories
- 1
- Parking
- Attached
- Property Sub Type
- Single Family Residence
- Sewer
- Septic Tank
- SqFt Total
- 2,294
- Style
- Contemporary
- Utilities
- Cable Available, Electricity Connected, Phone Available, Water Connected
- Water Source
- Public
- Zoning
- R4
Interior Features
20 items
- Appliances
- Dishwasher, Dryer, Electric Water Heater, Exhaust Fan, Ice Maker, Range, Range Hood, Refrigerator, Washer
- Cooling
- Central Air
- Flooring
- Carpet, Tile
- Furnished
- Unfurnished
- Heating
- Central, Electric, Heat Pump
- Interior
- Crown Molding, Open Floorplan, Tray Ceiling(s), Walk-In Closet(s)
- Laundry Features
- Inside, Laundry Room
Rooms
| Room | Dimensions | Level | Features |
|---|---|---|---|
| Bathroom 2 | 10x6 | First | |
| Bedroom 2 | 13x12 | First | |
| Bedroom 3 | First | ||
| Dinette | First | ||
| Florida Room | First | ||
| Kitchen | 12x9 | First | |
| Laundry | First | ||
| Living Room | 20x13 | First | |
| Loft | First | ||
| Master Bathroom | 11x8 | First | |
| Master Bedroom | 16x14 | First | |
| Office | First | ||
| Utility Room | First |
Exterior Features
5 items
- Construction Details
- Vinyl Siding, Frame
- Exterior
- Rain Gutters
- Lot Features
- Landscaped, Private, Paved
- Patio And Porch
- Enclosed, Patio, Porch
- Roof
- Shingle
Community Features
5 items
- Community Features
- Street Lights
- MLS Area
- 34474 - Ocala
- Township
- 16S
- Financing Terms Available
- Cash, Conventional, FHA
- Roads
- Paved
Location
6326 SW 60th Court, Ocala, FL 34474 · 34474 - Ocala


Neighborhood & Commute
ZIP Code 34474
- Median household income
- $55,821
- Income per person
- $33,640
- Households
- 7,427
- Average household size
- 2.28
- Median age
- 45.1
Source: Walk Score.
Disclosure: Community information and market data powered by Constellation Data Labs. Information is deemed reliable but not guaranteed.
Schools
- Elementary School
- Winding Oaks Elementary
- Middle School
- Liberty Middle School
- High School
- West Port High School
Price & Status History
- Listing updated with changes from the MLS®
- Listing first seen on site
- Status changed to Active
Friends & Family
Similar Homes
For sale in Ocala, single family residence, within 20% of this price.
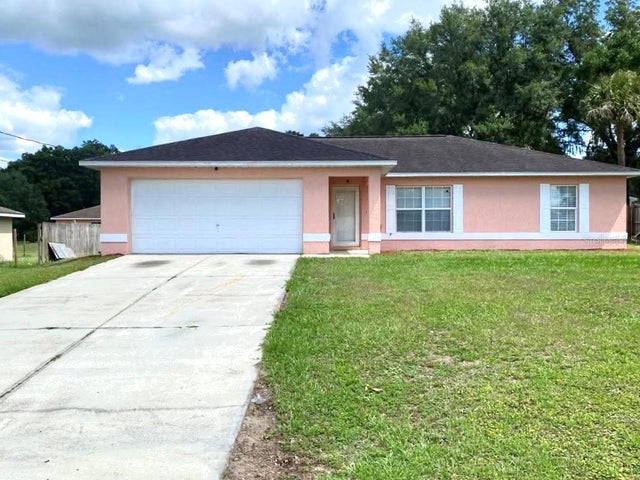 $279,900Single Family Residence For SaleActive3Beds2Total Baths1,370Sqft785 NW 67TH STREETOCALA, FL 34475OCALA HIGHLANDS ESTATE Subdivision
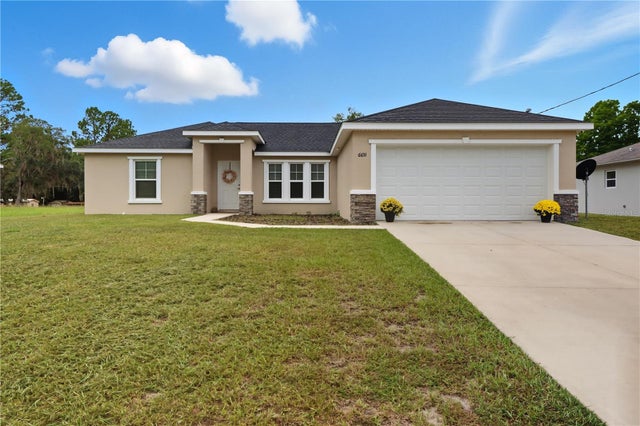 $279,900Single Family Residence For SaleActive3Beds2Total Baths1,689Sqft6651 SW 151ST LOOPOCALA, FL 34473MARION OAKS UN 09 Subdivision
 $279,900Single Family Residence For SaleActive4Beds2Total Baths1,621Sqft15266 SW 44TH TERRACEOCALA, FL 34473MARION OAKS UN 01 Subdivision
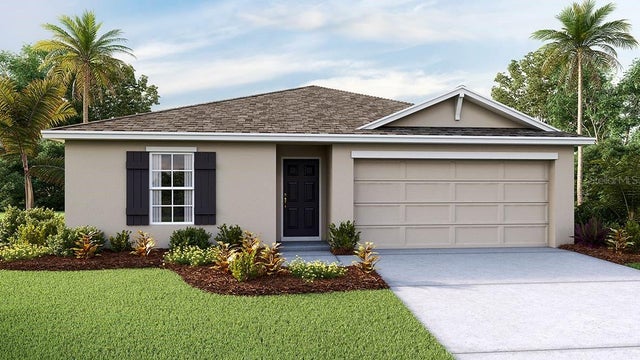 $279,990Single Family Residence For SaleActive4Beds2Total Baths1,498Sqft5720 SW 130TH LANEOCALA, FL 34473MCGINLEY LANDING Subdivision