

For SaleSingle Family ResidenceActive
1013 Walnut Creek Cove
Winter Springs, FL 32708
$499,900
38 Days On Site
- 3Beds
- 2Baths2 full
- 1,947Sq Ft
- $257Per Sq Ft
- 0.21Acres
- 2003Built
- Subdivision
- Parkstone Unit 4
- County
- Seminole
- MLS®
- O6447269
Overview
Beautiful 4-bedroom POOL home with awesome pond front in the exclusive gated community of Parkstone! Formal Living, Dining, and Family rooms. Spacious eat-in kitchen with stainless steel appliances. Large owner's suite with huge closet and elegant garden tub and separate shower. High ceilings and tile flooring throughout house. One story home. A/C 2018. Laundry room. Covered screened-in back porch with POOL and stunning view of the pond. 2 car garage. Roof 5 yrs old. Irrigation system. HOA mows yard. House is on a CUL-DE-ac so very quiet. Enjoy the community pool, splash pad, tennis courts, playground, and fishing pier. Near the Seminole Trail for biking and walking as well as Central Winds Park/dog park. Good schools. Great location. Must See!
Listing Snapshot
- Price
- $499,900
- Days On Site
- 38 Days
- Bedrooms
- 3
- Inside Area (SqFt)
- 1,947 sqft
- Total Baths
- 2
- Full Baths
- 2
- Partial Baths
- 0
- Lot Size
- 0.21 Acres
- Year Built
- 2003
- MLS® Number
- O6447269
- Status
- Active
- Property Tax
- $2,920 (2025)
- HOA/Condo/Coop Fees
- $150 monthly
- Sq Ft Source
- Public Records
Property Details
General Features
17 items
- Acres
- 0.21
- Attached Garage
- Yes
- Direction Faces
- Northeast
- Foundation
- Slab
- Garage
- Yes
- Garage Spaces
- 2
- Levels
- One
- Number Of Stories
- 1
- Parking
- Driveway, Garage Door Opener, Guest, Attached
- Pets
- Yes
- Property Sub Type
- Single Family Residence
- Security
- Gated Community, Smoke Detector(s)
- Sewer
- Public Sewer
- SqFt Total
- 2,370
- Utilities
- Cable Available, Electricity Connected, Phone Available, Sewer Connected, Underground Utilities, Water Connected
- Water Source
- Public
- Zoning
- PUD
Interior Features
18 items
- Appliances
- Cooktop, Dishwasher, Disposal, Electric Water Heater, Range, Range Hood, Refrigerator
- Cooling
- Central Air
- Flooring
- Carpet, Tile
- Furnished
- Unfurnished
- Heating
- Central, Electric
- Interior
- Cathedral Ceiling(s), Eat-in Kitchen, High Ceilings, Vaulted Ceiling(s), Walk-In Closet(s)
- Laundry Features
- Inside, Laundry Room
Rooms
| Room | Dimensions | Level | Features |
|---|---|---|---|
| Balcony/Porch/Lanai | 20x10 | First | |
| Bathroom 3 | 11x10 | First | |
| Bathroom 4 | 10x10 | First | |
| Bedroom 2 | 11x10 | First | |
| Dinette | 13x8 | First | |
| Dining Room | 13x9 | First | |
| Family Room | 15x17 | First | |
| Foyer | 6x6 | First | |
| Kitchen | 18x9 | First | Breakfast Bar |
| Living Room | 16x13 | First | |
| Master Bedroom | 14x14 | First | Double Vanity |
Exterior Features
13 items
- Construction Details
- Block, Stucco
- Exterior
- Lighting, Private Yard
- Fencing
- Fenced, Wood
- Lot Features
- Cul-De-Sac, Paved, Waterfront
- Patio And Porch
- Covered, Front Porch, Rear Porch, Screened
- Pool Features
- In Ground, Gunite, Private
- Private Pool
- Yes
- Roof
- Shingle
- View
- Pond, Water
- Waterfront
- Yes
- Waterfront Features
- Lake Privileges, Pond
- Waterview
- Pond, Water
- Windows/Doors
- Sliding Doors
Community Features
8 items
- Association Amenities
- Gated, Playground, Pool, Tennis Court(s)
- Association Fee
- $450.0
- Association Fee Frequency
- Quarterly
- Community Features
- Gated, Playground, Pool, Sidewalks, Tennis Court(s), Street Lights
- MLS Area
- 32708 - Casselberrry/Winter Springs / Tuscawilla
- Township
- 20
- Financing Terms Available
- Cash, Conventional, FHA, VA Loan
- Roads
- Paved
Location
1013 Walnut Creek Cove, Winter Springs, FL 32708 · 32708 - Casselberrry/Winter Springs / Tuscawilla


Neighborhood & Commute
ZIP Code 32708
- Median household income
- $88,353
- Income per person
- $45,526
- Households
- 18,680
- Average household size
- 2.46
- Median age
- 41.5
Source: Walk Score.
Disclosure: Community information and market data powered by Constellation Data Labs. Information is deemed reliable but not guaranteed.
Schools
- Elementary School
- Layer Elementary
- Middle School
- Indian Trails Middle
- High School
- Winter Springs High
Price & Status History
- Listing updated with changes from the MLS®
- Listing first seen on site
- Status changed to Active
Friends & Family
Similar Homes
For sale in Winter Springs, single family residence, within 20% of this price.
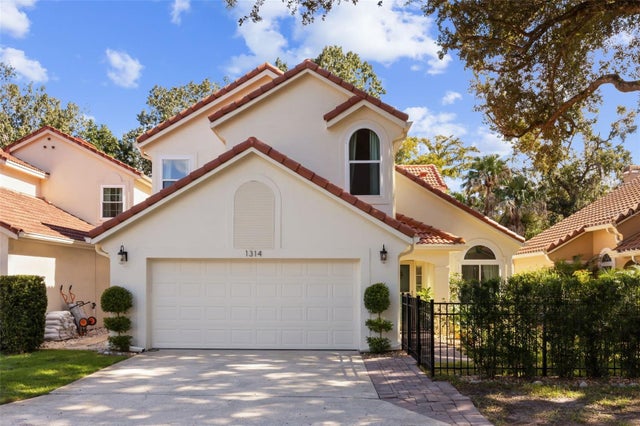 New Listing · 3 weeks on site$499,000Single Family Residence For SaleActive3Beds3Total Baths2,004Sqft1314 AUGUSTA NATIONAL BOULEVARDWINTER SPRINGS, FL 32708COUNTRY CLUB VILLAGE UNIT 3 Subdivision
 $502,000Single Family Residence For SaleActive4Beds2Total Baths1,941Sqft324 RINGWOOD CIRCLEWINTER SPRINGS, FL 32708DEER RUN UNIT 21A Subdivision
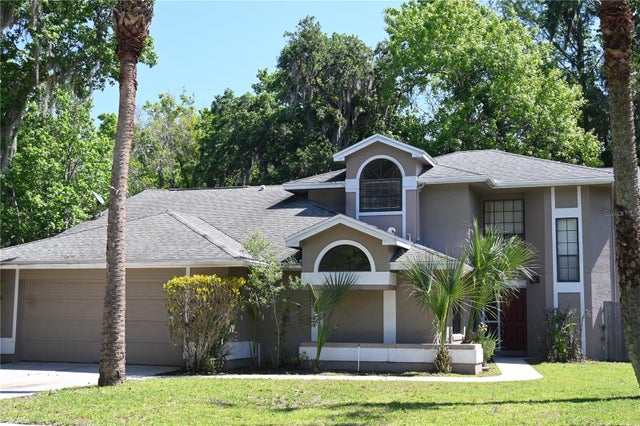 $490,000Single Family Residence For SaleActive4Beds3Total Baths2,300Sqft1142 ODAY DRIVEWINTER SPRINGS, FL 32708OAK FOREST UNIT 8 Subdivision
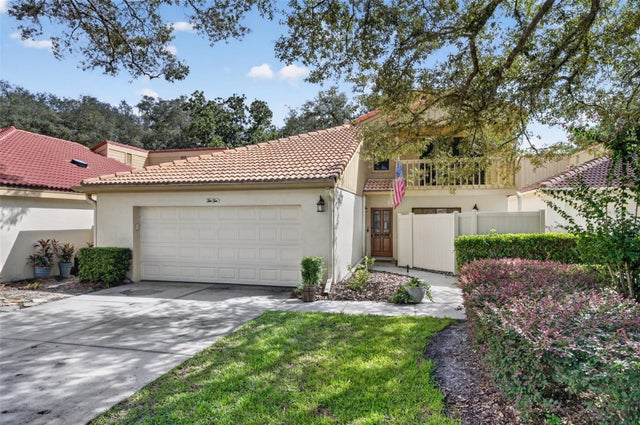 $489,000Single Family Residence For SaleActive3Beds3Total Baths1,732Sqft1010 W PEBBLE BEACH CIRCLEWINTER SPRINGS, FL 32708COUNTRY CLUB VILLAGE UNIT 1 Subdivision