

For SaleSingle Family ResidenceActive
1010 W Pebble Beach Circle
Winter Springs, FL 32708
$499,999
53 Days On Site
- 3Beds
- 3Baths2 full, 1 half
- 1,732Sq Ft
- $289Per Sq Ft
- 0.13Acres
- 1980Built
- Subdivision
- Country Club Village Unit 1
- County
- Seminole
- MLS®
- O6442178
Overview
Here it is all together with clear paragraph breaks. No extra chatter. Welcome to 1010 W. Pebble Beach Circle, tucked away in the desirable Country Club Village of Tuscawilla. From the moment you step inside, the home feels bright, open, and full of character, with soaring vaulted ceilings, exposed wood beams, skylights, and a striking stone fireplace anchoring the main living space. Updated laminate flooring flows through the spacious living and dining areas, while the kitchen features granite countertops and stainless appliances. A major highlight of the home is the first-floor primary suite, complete with a private bath and walk-in closet, offering added convenience and privacy. Upstairs, secondary bedrooms each enjoy their own balcony, creating little retreats for family or guests.
The oversized screened and covered rear lanai feels like a true extension of the home, perfect for relaxing or entertaining year-round. Multiple private courtyards and mature landscaping add to the overall sense of privacy and charm. And With a 2022 AC, updated plumbing, water softener, and low-maintenance HOA care, this home offers comfort today and peace of mind for the future. All just minutes from Tuscawilla Country Club, Trotwood Park, trails, and great local dining.
Listing Snapshot
- Price
- $499,999
- Days On Site
- 53 Days
- Bedrooms
- 3
- Inside Area (SqFt)
- 1,732 sqft
- Total Baths
- 3
- Full Baths
- 2
- Partial Baths
- 1
- Lot Size
- 0.13 Acres
- Year Built
- 1980
- MLS® Number
- O6442178
- Status
- Active
- Property Tax
- $2,140 (2025)
- HOA/Condo/Coop Fees
- $700 Semi-Annually
- Sq Ft Source
- Public Records
Property Details
General Features
15 items
- Acres
- 0.13
- Attached Garage
- Yes
- Direction Faces
- East
- Foundation
- Slab
- Garage
- Yes
- Garage Spaces
- 2
- Levels
- Two
- Parking
- Attached
- Pets
- Number Limit
- Property Sub Type
- Single Family Residence
- Sewer
- Public Sewer
- SqFt Total
- 2,558
- Utilities
- Cable Available, Electricity Connected, Sewer Connected, Underground Utilities, Water Connected
- Water Source
- Public
- Zoning
- PUD
Interior Features
13 items
- Appliances
- Dishwasher, Disposal, Electric Water Heater, Microwave, Range, Refrigerator, Water Softener
- Cooling
- Central Air
- Fireplace
- Yes
- Fireplace Features
- Wood Burning
- Flooring
- Carpet, Laminate, Tile
- Furnished
- Unfurnished
- Heating
- Electric
- Interior
- High Ceilings, Open Floorplan, Stone Counters
- Laundry Features
- Inside, Laundry Room
Rooms
| Room | Dimensions | Level | Features |
|---|---|---|---|
| Family Room | 13x18 | First | Ceiling Fan(s) |
| Kitchen | 11x20 | First | Breakfast Bar |
| Master Bathroom | 6x11 | First | |
| Master Bedroom | 12x17 | First | Ceiling Fan(s) |
Exterior Features
4 items
- Construction Details
- Block, Stucco
- Exterior
- Balcony, Private Yard
- Patio And Porch
- Covered, Enclosed, Rear Porch, Screened
- Roof
- Tile
Community Features
7 items
- Association Fee
- $700.0
- Association Fee Frequency
- Semi-Annually
- Community Features
- Clubhouse, Golf, Sidewalks, Tennis Court(s), Street Lights
- MLS Area
- 32708 - Casselberrry/Winter Springs / Tuscawilla
- Township
- 21
- Financing Terms Available
- Cash, Conventional, FHA, VA Loan
- Roads
- Paved
Location
1010 W Pebble Beach Circle, Winter Springs, FL 32708 · 32708 - Casselberrry/Winter Springs / Tuscawilla


Neighborhood & Commute
ZIP Code 32708
- Median household income
- $88,353
- Income per person
- $45,526
- Households
- 18,680
- Average household size
- 2.46
- Median age
- 41.5
Source: Walk Score.
Disclosure: Community information and market data powered by Constellation Data Labs. Information is deemed reliable but not guaranteed.
Price & Status History
- Listing updated with changes from the MLS®
- Listing first seen on site
- Status changed to Active
Friends & Family
Similar Homes
For sale in Winter Springs, single family residence, within 20% of this price.
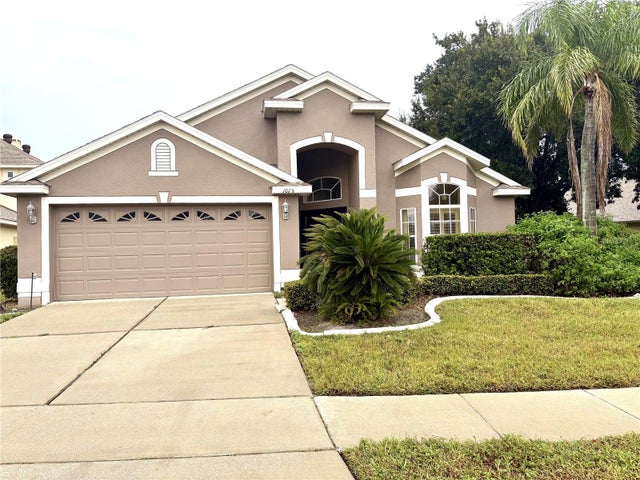 $499,900Single Family Residence For SaleActive3Beds2Total Baths1,947Sqft1013 WALNUT CREEK COVEWINTER SPRINGS, FL 32708PARKSTONE UNIT 4 Subdivision
 $502,000Single Family Residence For SaleActive4Beds2Total Baths1,941Sqft324 RINGWOOD CIRCLEWINTER SPRINGS, FL 32708DEER RUN UNIT 21A Subdivision
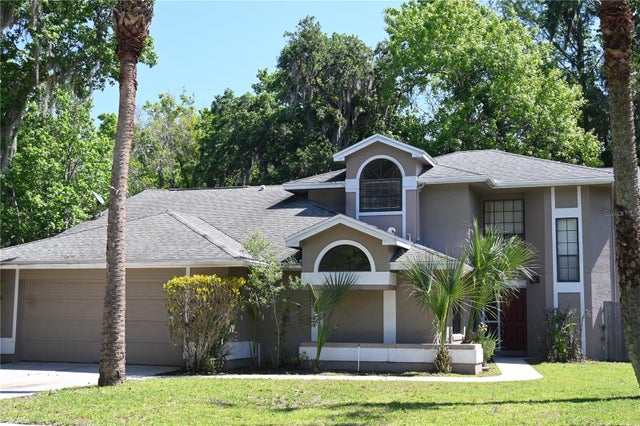 $490,000Single Family Residence For SaleActive4Beds3Total Baths2,300Sqft1142 ODAY DRIVEWINTER SPRINGS, FL 32708OAK FOREST UNIT 8 Subdivision
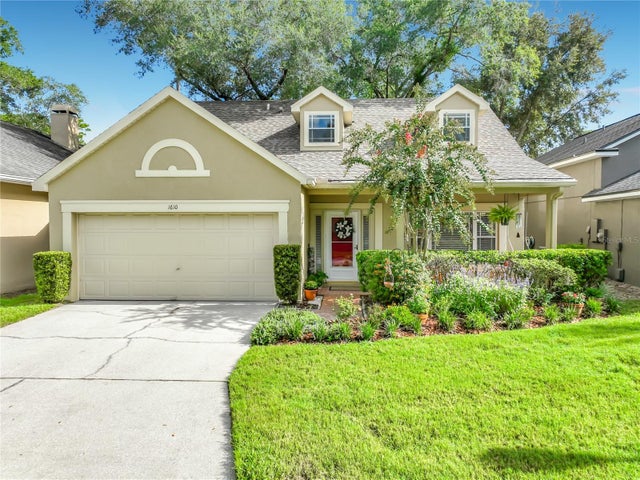 $486,900Single Family Residence For SaleActive4Beds3Total Baths1,992Sqft1610 FOX GLEN COURTWINTER SPRINGS, FL 32708FOX GLEN AT CHELSEA PARC TUSCAWILLA Subdivision