

For SaleSingle Family ResidenceActive
8126 Castinango Street
Orlando, FL 32817
$349,900
37 Days On Site
- 3Beds
- 2Baths2 full
- 1,497Sq Ft
- $234Per Sq Ft
- 0.14Acres
- 1960Built
- Subdivision
- Sun Haven First Add
- County
- Orange
- MLS®
- O6447017
Overview
This is the one you have been waiting for. Property has received a complete makeover. Ho HOA! New interior and Exterior paint, new Luxury Vinyl Plank flooring, new wood cabinets with quartz countertops, all new appliances, new bathrooms, all new trim, baseboards and interior doors, new light fixtures and ceiling fans. Updated electrical service installed in July 2026, new HWH, new AC installed in April 2025, new roof installed November 2021. Ready for you to enjoy. Sit on the large screened in patio and enjoy a meal or just the quiet surroundings. Make it yours today!
Listing Snapshot
- Price
- $349,900
- Days On Site
- 37 Days
- Bedrooms
- 3
- Inside Area (SqFt)
- 1,497 sqft
- Total Baths
- 2
- Full Baths
- 2
- Partial Baths
- 0
- Lot Size
- 0.14 Acres
- Year Built
- 1960
- MLS® Number
- O6447017
- Status
- Active
- Property Tax
- $3,651.76 (2025)
- HOA/Condo/Coop Fees
- N/A
- Sq Ft Source
- Public Records
Property Details
General Features
13 items
- Acres
- 0.14
- Direction Faces
- North
- Foundation
- Slab
- Levels
- One
- Number Of Stories
- 1
- Parking
- Driveway
- Pets
- Yes
- Property Sub Type
- Single Family Residence
- Sewer
- Public Sewer
- SqFt Total
- 1,521
- Style
- Traditional
- Water Source
- Public
- Zoning
- R-1
Interior Features
16 items
- Appliances
- Dishwasher, Disposal, Electric Water Heater, Microwave, Range, Refrigerator
- Cooling
- Central Air
- Furnished
- Unfurnished
- Heating
- Central
- Interior
- Eat-in Kitchen
- Laundry Features
- Electric Dryer Hookup, Inside, Laundry Room, Washer Hookup
- Window Features
- Blinds
Rooms
| Room | Dimensions | Level | Features |
|---|---|---|---|
| Balcony/Porch/Lanai | 11.75x27 | First | |
| Bedroom 2 | 9x13.5 | First | Ceiling Fan(s) |
| Bedroom 3 | 10.25x10.75 | First | Ceiling Fan(s) |
| Family Room | 12.75x14.5 | First | Ceiling Fan(s) |
| Kitchen | 13x14.5 | First | |
| Laundry | 13.5x14.5 | First | |
| Living Room | 13.5x14.5 | First | Ceiling Fan(s) |
| Master Bathroom | 7.5x10.5 | First | Double Vanity |
| Master Bedroom | 10.5x13.25 | First | Ceiling Fan(s) |
Exterior Features
8 items
- Construction Details
- Block
- Exterior
- Other
- Fencing
- Chain Link, Wood
- Lot Features
- Paved
- Other Structures
- Shed(s)
- Patio And Porch
- Covered, Porch, Rear Porch, Screened
- Roof
- Shingle
- Windows/Doors
- Blinds
Community Features
4 items
- MLS Area
- 32817 - Orlando/Union Park/University Area
- Township
- 22
- Financing Terms Available
- Cash, Conventional, FHA, VA Loan
- Roads
- Asphalt
Location
8126 Castinango Street, Orlando, FL 32817 · 32817 - Orlando/Union Park/University Area


Neighborhood & Commute
ZIP Code 32817
- Median household income
- $64,773
- Income per person
- $34,311
- Households
- 15,533
- Average household size
- 2.37
- Median age
- 31.5
Source: Walk Score.
Disclosure: Community information and market data powered by Constellation Data Labs. Information is deemed reliable but not guaranteed.
Schools
- Elementary School
- Cheney Elem
- Middle School
- Glenridge Middle
- High School
- Winter Park High
Price & Status History
- Listing updated with changes from the MLS®
- Listing first seen on site
- Status changed to Active
Friends & Family
Similar Homes
For sale in Orlando, single family residence, within 20% of this price.
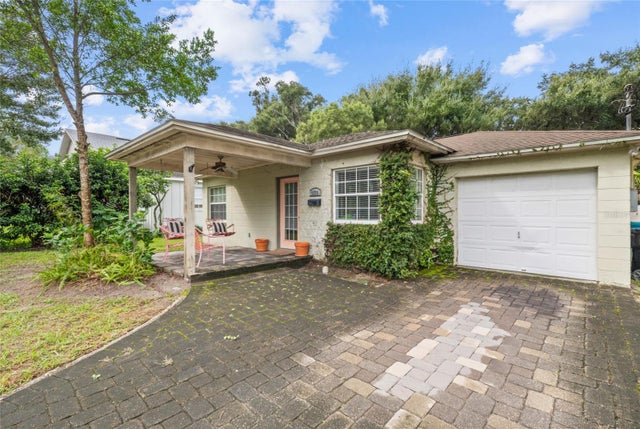 $415,000Single Family Residence For SaleActive2Beds1Total Baths715Sqft1320 BELGRADE AVENUEORLANDO, FL 32803MT VERNON HEIGHTS ADD 03 Subdivision
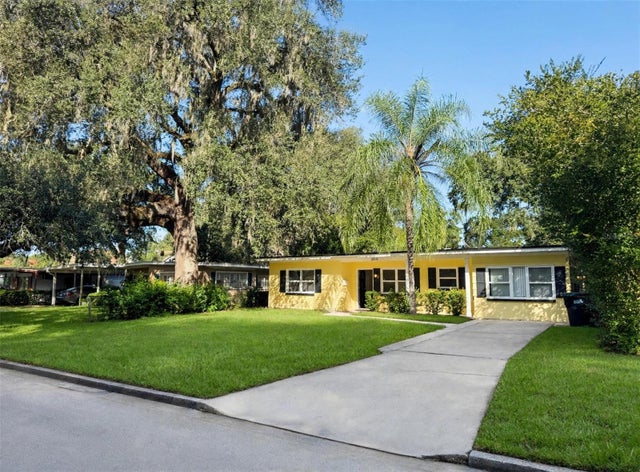 New Listing · 3 weeks on site$415,000Single Family Residence For SaleActive3Beds2Total Baths1,273Sqft3015 ILLINGWORTH AVENUEORLANDO, FL 32806CARSON OAKS Subdivision
 $415,000Single Family Residence For SaleActive4Beds2Total Baths2,178Sqft4902 BRIAR OAKS CIRCLEORLANDO, FL 32808ROSEMONT SEC 11 Subdivision
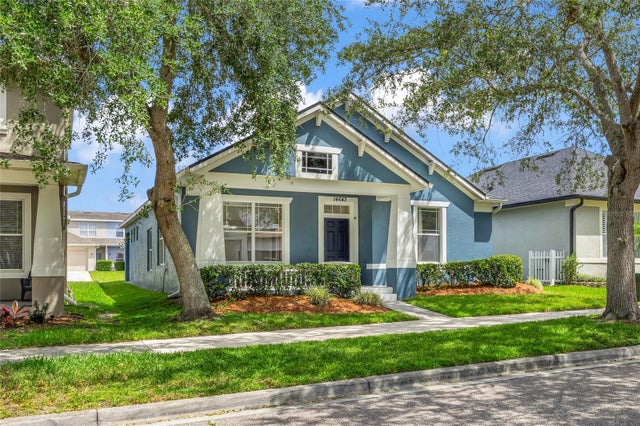 $415,000Single Family Residence For SaleActive3Beds2Total Baths1,766Sqft14643 TANJA KING BOULEVARDORLANDO, FL 32828AVALON PARK VILLAGE 06 Subdivision