

For SaleCondominiumActive
1266 Saint Tropez Circle 1266
Orlando, FL 32806
$344,900
43 Days On Site
- 2Beds
- 2Baths2 full
- 1,380Sq Ft
- $250Per Sq Ft
- 0.24Acres
- 1983Built
- Subdivision
- Lake Pineloch Village Condo 01
- County
- Orange
- MLS®
- O6446303
Overview
Want to live a mile from downtown Orlando and still come home to a guard gate, quiet streets and a lake you can launch a boat on? This second-floor 2-bedroom, 2-bath condo in Lake Pineloch Village gives you 1,380 sq ft with vaulted ceilings, a living room fireplace and sliding doors to your own screened, covered balcony. The split-bedroom plan puts the primary suite on one side and the second bedroom on the other, so a guest room or home office stays private. The washer and dryer stay. You also get a separately deeded covered carport space steps from the stairs and extra storage off the porch. The building's roof was fully replaced in 2026. Inside the gates: a 24-hour manned guard gate, two private lakes with a community boat ramp and dock, two pools and a spa, tennis and pickleball courts, a fitness center and a clubhouse. The monthly association fee covers cable TV, internet, exterior maintenance, grounds, pest control and more. Zoned for Blankner K-8 and Boone High, close to SODO shopping, the hospital district, I-4 and the 408. Coming soon: ask for the first showing slot.
Listing Snapshot
- Price
- $344,900
- Days On Site
- 43 Days
- Bedrooms
- 2
- Inside Area (SqFt)
- 1,380 sqft
- Total Baths
- 2
- Full Baths
- 2
- Partial Baths
- 0
- Lot Size
- 0.24 Acres
- Year Built
- 1983
- MLS® Number
- O6446303
- Status
- Active
- Property Tax
- $2,914.9 (2025)
- HOA/Condo/Coop Fees
- $667 monthly
- Sq Ft Source
- Public Records
Property Details
General Features
15 items
- Acres
- 0.24
- Carport
- 1
- Direction Faces
- South
- Foundation
- Slab
- Levels
- One
- Number Of Stories
- 2
- Parking
- Assigned, Covered, Open
- Pets
- Breed Restrictions, Size Limit, Yes
- Property Sub Type
- Condominium
- Security
- Gated Community
- Sewer
- Public Sewer
- SqFt Total
- 1,380
- Utilities
- Cable Available, Cable Connected, Electricity Connected, Sewer Connected, Water Connected
- Water Source
- Public
- Zoning
- R-3B
Interior Features
13 items
- Appliances
- Dishwasher, Dryer, Electric Water Heater, Range, Range Hood, Refrigerator, Washer
- Cooling
- Central Air
- Fireplace
- Yes
- Fireplace Features
- Living Room
- Flooring
- Ceramic Tile
- Furnished
- Negotiable
- Heating
- Central, Heat Pump
- Interior
- Cathedral Ceiling(s), Crown Molding, Vaulted Ceiling(s)
- Laundry Features
- Inside
Rooms
| Room | Dimensions | Level | Features |
|---|---|---|---|
| Bedroom 2 | 11x12 | First | |
| Kitchen | 13x7 | First | |
| Living Room | 14x14 | First | |
| Master Bedroom | 14x13 | First |
Exterior Features
7 items
- Construction Details
- Block, Stucco
- Exterior
- Balcony, Storage
- Lot Features
- Landscaped, Private, Paved
- Patio And Porch
- Covered, Screened
- Roof
- Tile
- Waterfront Features
- Lake Privileges
- Windows/Doors
- Sliding Doors
Community Features
6 items
- Association Amenities
- Clubhouse, Fitness Center, Gated, Maintenance, Park, Playground, Pool, Security, Spa/Hot Tub, Tennis Court(s)
- Community Features
- Gated, Clubhouse, Park, Playground, Pool, Tennis Court(s)
- MLS Area
- 32806 - Orlando/Delaney Park/Crystal Lake
- Township
- 23
- Financing Terms Available
- Cash, Conventional, VA Loan
- Roads
- Asphalt
Location
1266 Saint Tropez Circle 1266, Orlando, FL 32806 · 32806 - Orlando/Delaney Park/Crystal Lake


Neighborhood & Commute
ZIP Code 32806
- Median household income
- $91,251
- Income per person
- $54,219
- Households
- 12,419
- Average household size
- 2.12
- Median age
- 40.8
Source: Walk Score.
Disclosure: Community information and market data powered by Constellation Data Labs. Information is deemed reliable but not guaranteed.
Schools
- Elementary School
- Blankner Elem
- Middle School
- Blankner School (K-8)
- High School
- Boone High
Price & Status History
- Listing updated with changes from the MLS®
- Price changed to $344,900
- Status changed to Active
- Listing first seen on site
Friends & Family
Similar Homes
For sale in Orlando, condominium, within 20% of this price.
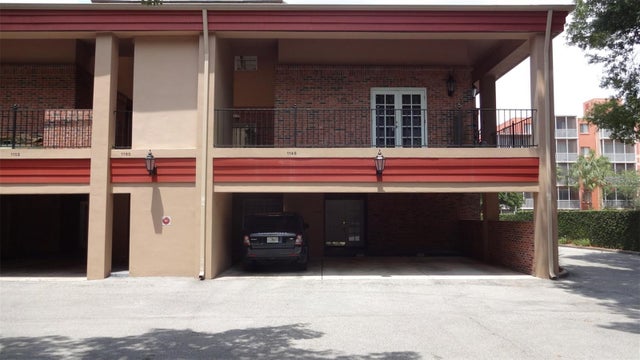 $379,900Condominium For SaleActive2Beds2Total Baths1,006Sqft1144 DELANEY AVENUE 1144ORLANDO, FL 32806VIEUX CARRE A CONDO Subdivision
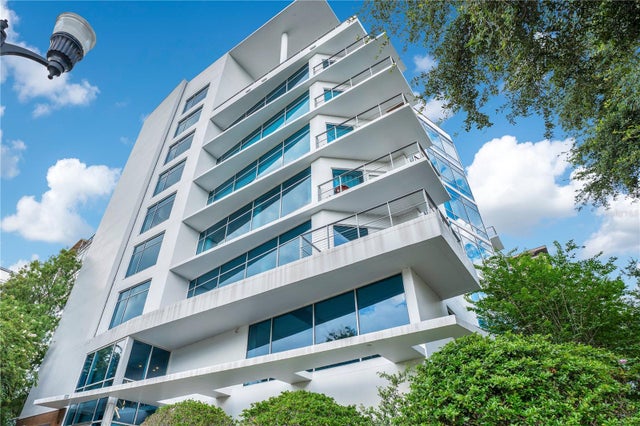 $380,000Condominium For SaleActive2Beds2Total Baths1,268Sqft525 E JACKSON STREET 604ORLANDO, FL 32801JACKSON Subdivision
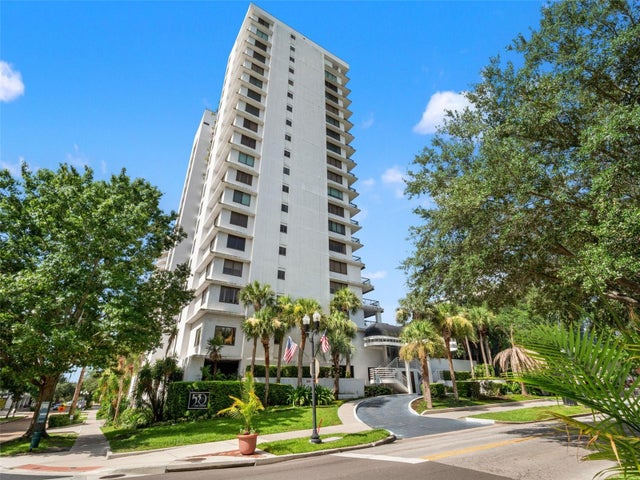 $380,000Condominium For SaleActive2Beds2Total Baths1,454Sqft530 E CENTRAL BOULEVARD 405ORLANDO, FL 32801530 EAST CENTRAL CONDO Subdivision
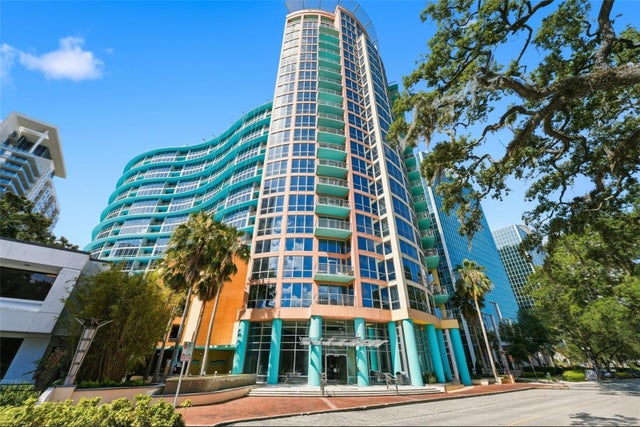 $384,000Condominium For SaleActive2Beds2Total Baths1,143Sqft322 E CENTRAL BOULEVARD 912ORLANDO, FL 32801WAVERLY ON LAKE EOLA Subdivision