

For SaleSingle Family ResidenceActive
3611 Mt Vernon Way
Kissimmee, FL 34741
$629,000
46 Days On Site
- 4Beds
- 4Baths4 full
- 3,497Sq Ft
- $180Per Sq Ft
- 0.17Acres
- 2014Built
- Subdivision
- Preserve At Tapestry Ph 1
- County
- Osceola
- MLS®
- O6445776
Overview
MAJOR PRICE REDUCTION!!! MOTIVATED SELLER!!! Welcome to 3611 Mount Vernon Way, where thoughtful updates, generous living spaces, and a beautiful connection to the outdoors come together in a home designed for enjoyment. Located in The Preserve at Tapestry, this beautifully maintained residence offers 4 bedrooms plus a versatile bonus room and a full first-floor bathroom, giving you flexibility for a home office, guest space, playroom, or whatever best suits your lifestyle.
The open floor plan creates an effortless flow between the kitchen, casual dining area, and living spaces, while abundant natural light and warm finishes give the home an airy yet welcoming feel. Freshly painted inside and out, the home feels refreshed and move-in ready. Generous storage is another thoughtful feature, with walk-in closets in every bedroom. A spacious 3-car garage adds exceptional versatility, with protected parking for multiple vehicles plus valuable extra space for storage, hobbies, a workshop, or personal projects.
All bathrooms have been beautifully remodeled, with thoughtful functionality incorporated into the design. Both the primary bath and the full bathroom downstairs feature roll-in showers. The primary suite is a retreat of its own, complete with his-and-hers walk-in closets and highlighted by a spa-inspired bath with dramatic Calacatta-style large-format tile, a spacious frameless glass shower, elegant brushed-gold finishes, a ceiling-mounted rainfall shower, handheld sprayer, body jets, and refined details throughout.
Important improvements add even more peace of mind, including a 2024 roof, 2024 A/C, a whole-house salt-based water softener, and a freshly finished epoxy garage floor.
Florida living continues outdoors with a spacious covered lanai and an extended paver patio with a fire pit, an inviting setting for morning coffee, relaxed evenings, entertaining friends, or simply enjoying the outdoors.
Beyond the home, the community pool enjoys a picturesque lakeside setting, surrounded by water and natural views, a beautiful place to unwind and take in Florida’s colorful sunsets. Nearby green spaces and trails further enhance the connection to nature.
And while the setting feels peaceful and residential, everyday conveniences are close at hand, with easy access to shopping, dining, and entertainment at The Loop, Central Florida’s world-famous attractions, including Walt Disney World, and nearby educational options, including public charter schools.
More than simply a beautiful home, 3611 Mount Vernon Way brings together flexible living, meaningful updates, indoor-outdoor spaces, natural surroundings, and everyday convenience, all in one inviting Central Florida setting. Please note: The grand piano is not included in the sale.
Listing Snapshot
- Price
- $629,000
- Days On Site
- 46 Days
- Bedrooms
- 4
- Inside Area (SqFt)
- 3,497 sqft
- Total Baths
- 4
- Full Baths
- 4
- Partial Baths
- 0
- Lot Size
- 0.17 Acres
- Year Built
- 2014
- MLS® Number
- O6445776
- Status
- Active
- Property Tax
- $9,493 (2025)
- HOA/Condo/Coop Fees
- $127.44 monthly
- Sq Ft Source
- Public Records
Property Details
General Features
16 items
- Acres
- 0.17
- Attached Garage
- Yes
- Direction Faces
- Southeast
- Foundation
- Slab
- Garage
- Yes
- Garage Spaces
- 3
- Levels
- Two
- Number Of Stories
- 2
- Parking
- Attached
- Pets
- Yes
- Property Sub Type
- Single Family Residence
- Sewer
- Public Sewer
- SqFt Total
- 4,578
- Utilities
- Electricity Connected, Sewer Connected, Water Connected
- Water Source
- Public
- Zoning
- MUPUD
Interior Features
21 items
- Appliances
- Dishwasher, Disposal, Dryer, Electric Water Heater, Microwave, Range, Refrigerator, Washer
- Cooling
- Central Air
- Flooring
- Ceramic Tile, Wood
- Furnished
- Unfurnished
- Heating
- Central, Electric
- Interior
- Walk-In Closet(s)
- Laundry Features
- Inside, Laundry Room
Rooms
| Room | Dimensions | Level | Features |
|---|---|---|---|
| Bathroom 1 | Second | ||
| Bathroom 2 | Second | ||
| Bathroom 4 | First | ||
| Bedroom 1 | Second | ||
| Bedroom 2 | Second | ||
| Bedroom 3 | Second | ||
| Bonus Room | First | ||
| Dining Room | First | ||
| Kitchen | First | ||
| Laundry | Second | ||
| Living Room | First | ||
| Loft | Second | ||
| Master Bathroom | Second | ||
| Master Bedroom | Second | Ceiling Fan(s) |
Exterior Features
4 items
- Construction Details
- Block, Stucco, Frame
- Fencing
- Fenced
- Roof
- Shingle
- Windows/Doors
- Sliding Doors
Community Features
8 items
- Association Amenities
- Playground, Pool
- Association Fee
- $382.33
- Association Fee Frequency
- Quarterly
- Community Features
- Playground, Pool
- MLS Area
- 34741 - Kissimmee (Downtown East)
- Township
- 25S
- Financing Terms Available
- Cash, Conventional, FHA, VA Loan
- Roads
- Asphalt
Location
3611 Mt Vernon Way, Kissimmee, FL 34741 · 34741 - Kissimmee (Downtown East)


Neighborhood & Commute
ZIP Code 34741
- Median household income
- $41,880
- Income per person
- $19,156
- Households
- 22,912
- Average household size
- 2.73
- Median age
- 35.4
Source: Walk Score.
Disclosure: Community information and market data powered by Constellation Data Labs. Information is deemed reliable but not guaranteed.
Schools
- Elementary School
- Floral Ridge Elementary
- Middle School
- Kissimmee Middle
- High School
- Osceola High School
Price & Status History
- Listing updated with changes from the MLS®
- Price changed to $629,000
- Listing first seen on site
- Status changed to Active
Friends & Family
Similar Homes
For sale in Kissimmee, single family residence, within 20% of this price.
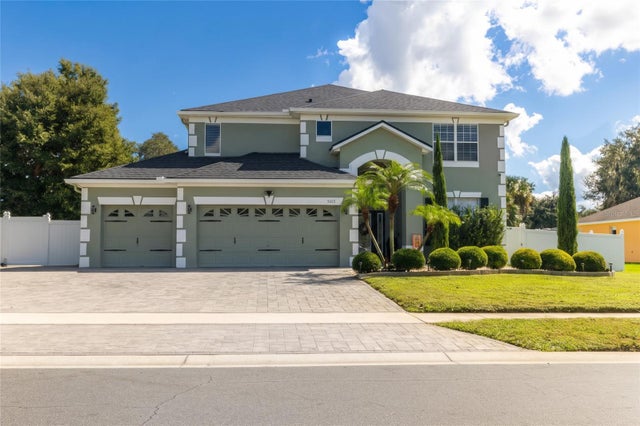 $730,000Single Family Residence For SaleActive5Beds6Total Baths2,821Sqft3113 CONRAD COURTKISSIMMEE, FL 34744FELLS COVE UNIT 2 PH 1 Subdivision
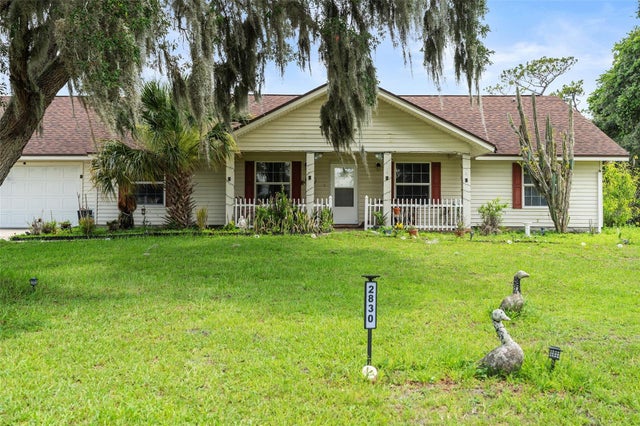 $730,000Single Family Residence For SaleActive4Beds3Total Baths1,980Sqft2830 HORTON RDKISSIMMEE, FL 34744ACREAGE & UNREC Subdivision
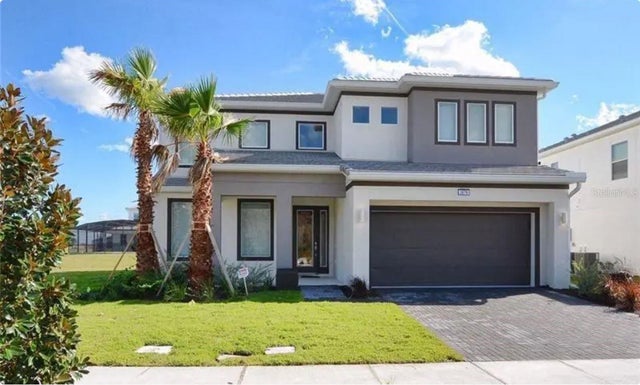 $739,899Single Family Residence For SaleActive5Beds5Total Baths3,067Sqft2676 CALISTOGA AVENUEKISSIMMEE, FL 34741SONOMA RESORT AT TAPESTRY PH 1 Subdivision
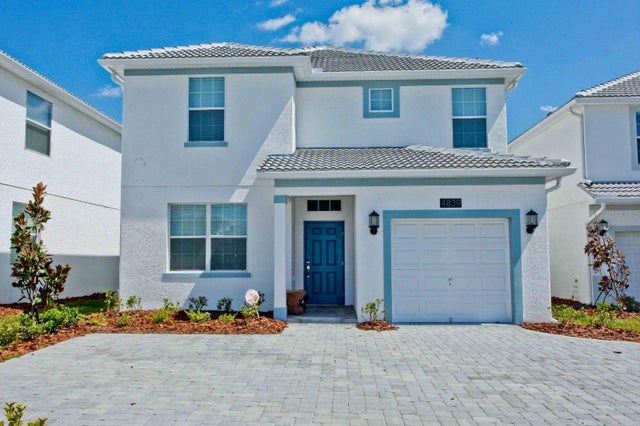 $739,900Single Family Residence For SaleActive5Beds5Total Baths3,081Sqft4839 KINGS CASTLE CIRCLEKISSIMMEE, FL 34746STOREY LAKE Subdivision