

For SaleSingle Family ResidenceActive
1167 Woodland Terrace Trail
Altamonte Springs, FL 32714
$435,000
46 Days On Site
- 4Beds
- 3Baths3 full
- 2,238Sq Ft
- $194Per Sq Ft
- 0.2Acres
- 1987Built
- Subdivision
- Country Creek Woodland Terrace
- County
- Seminole
- MLS®
- O6445323
Overview
*PRICE REDUCTION *SOLAR WILL BE PAID OFF AT CLOSING* Welcome to this spacious and well-maintained home located in a highly desirable neighborhood of Altamonte Springs. Offering over 2,200 square feet of living space, this 4 bedroom, 3 bathroom property delivers a flexible layout that works perfectly for everyday living, entertaining, or multi-generational needs. The seller has completed a number of thoughtful updates throughout the home, creating a move-in-ready feel while preserving the character and warmth of the space. As you enter the home, you are immediately greeted by high ceilings and an open, airy atmosphere filled with natural light. The living areas are generously sized and flow nicely from one space to the next, making the home feel both inviting and functional. Updated flooring enhances the overall look while keeping maintenance simple. Multiple living spaces provide flexibility for a formal sitting area, family room, or even a home office or playroom. The heart of the home features a comfortable family room with a fireplace and built-in shelving, creating a perfect space to relax or gather with guests. The kitchen is centrally located and opens to the surrounding living areas, offering ample cabinet and counter space, modern appliances, and a breakfast bar ideal for casual meals or entertaining. All bedrooms are well proportioned, providing comfort and versatility for a growing household or guests. The bathrooms have been tastefully updated, including a walk-in shower with modern tile finishes that add a clean, contemporary feel. With three full bathrooms, the home offers convenience that is hard to find in this size range. Step outside to a backyard designed for both relaxation and entertaining. The expansive concrete patio provides plenty of space for outdoor seating, grilling, or hosting gatherings, while the built-in fire pit creates the perfect setting for evenings under the stars. A mix of open space and surrounding greenery offers privacy and a peaceful backdrop, making the yard feel like a private retreat. The patio area also features low-maintenance turf and convenient access from the home, creating a seamless indoor-outdoor flow with solar panels add long term value and energy efficiency, helping reduce utility costs. Located just minutes from shopping, dining, parks, major roadways, and everyday conveniences, this home offers an ideal blend of space, updates, and location. Opportunities like this in Altamonte Springs are rare, and this home will not last long!!
Listing Snapshot
- Price
- $435,000
- Days On Site
- 46 Days
- Bedrooms
- 4
- Inside Area (SqFt)
- 2,238 sqft
- Total Baths
- 3
- Full Baths
- 3
- Partial Baths
- 0
- Lot Size
- 0.2 Acres
- Year Built
- 1987
- MLS® Number
- O6445323
- Status
- Active
- Property Tax
- $5,876.8 (2025)
- HOA/Condo/Coop Fees
- $96.67 monthly
- Sq Ft Source
- Public Records
Property Details
General Features
18 items
- Acres
- 0.2
- Attached Garage
- Yes
- Direction Faces
- West
- Energy Features
- Solar
- Foundation
- Slab
- Garage
- Yes
- Garage Spaces
- 2
- Levels
- One
- Parking
- Driveway, Garage Door Opener, Attached
- Pets
- Cats OK, Dogs OK
- Property Sub Type
- Single Family Residence
- Security
- Security System Leased, Smoke Detector(s)
- Sewer
- Public Sewer
- SqFt Total
- 8,110
- Style
- Contemporary
- Utilities
- Cable Available, Electricity Connected, Underground Utilities
- Water Source
- Public, See Remarks
- Zoning
- PUD - RES
Interior Features
21 items
- Appliances
- Dishwasher, Disposal, Dryer, Electric Water Heater, Microwave, Range, Refrigerator, Washer
- Cooling
- Central Air
- Fireplace
- Yes
- Fireplace Features
- Family Room
- Flooring
- Tile
- Furnished
- Partially
- Heating
- Central, Electric
- Interior
- Cathedral Ceiling(s), Eat-in Kitchen, High Ceilings, Vaulted Ceiling(s), Walk-In Closet(s)
- Laundry Features
- Inside
- Window Features
- Window Coverings, Skylight(s), Blinds, Window Treatments
Rooms
| Room | Dimensions | Level | Features |
|---|---|---|---|
| Bathroom 2 | First | ||
| Bedroom 2 | 14x12 | First | |
| Bedroom 3 | 12x11 | First | |
| Bedroom 4 | 12x11 | First | |
| Dinette | 8x8 | First | |
| Dining Room | 16x10 | First | |
| Family Room | 16x14 | First | |
| Kitchen | 12x10 | First | Breakfast Bar |
| Living Room | 16x14 | First | |
| Master Bathroom | First | Double Vanity | |
| Master Bedroom | 16x14 | First |
Exterior Features
8 items
- Construction Details
- Stucco, Frame
- Fencing
- Other
- Lot Features
- Paved, Private
- Patio And Porch
- Enclosed, Patio, Porch, Screened
- Roof
- Shingle
- View
- Trees/Woods
- Waterview
- Trees/Woods
- Windows/Doors
- Window Coverings, Skylight(s), Blinds, Window Treatments
Community Features
10 items
- Association Amenities
- Playground, Racquetball, Recreation Facilities, Tennis Court(s)
- Association Fee
- $120.0
- Association Fee Frequency
- Quarterly
- Additional Association Fee
- $170.0
- Additional Association Fee Frequency
- Quarterly
- Community Features
- Gated, Clubhouse, Playground, Pool, Sidewalks, Tennis Court(s), Street Lights
- MLS Area
- 32714 - Altamonte Springs West/Forest City
- Township
- 21
- Financing Terms Available
- Cash, Conventional, FHA, VA Loan
- Roads
- Concrete
Location
1167 Woodland Terrace Trail, Altamonte Springs, FL 32714 · 32714 - Altamonte Springs West/Forest City


Neighborhood & Commute
ZIP Code 32714
- Median household income
- $61,969
- Income per person
- $36,658
- Households
- 17,180
- Average household size
- 2.28
- Median age
- 37.0
Source: Walk Score.
Disclosure: Community information and market data powered by Constellation Data Labs. Information is deemed reliable but not guaranteed.
Schools
- Elementary School
- Bear Lake Elementary
- Middle School
- Teague Middle
- High School
- Lake Brantley High
Price & Status History
- Listing updated with changes from the MLS®
- Listing first seen on site
- Status changed to Active
Friends & Family
Similar Homes
For sale in Altamonte Springs, single family residence, within 20% of this price.
 New Listing · 3 weeks on site$434,000Single Family Residence For SaleActive3Beds2Total Baths1,871Sqft991 ROLLING OAKS COVEALTAMONTE SPRINGS, FL 32701SANLANDO ARGYLE SEC Subdivision
 $440,000Single Family Residence For SaleActive4Beds2Total Baths1,882Sqft124 HOLLYHOCK DRIVEALTAMONTE SPRINGS, FL 32701ALDEAN GARDENS Subdivision
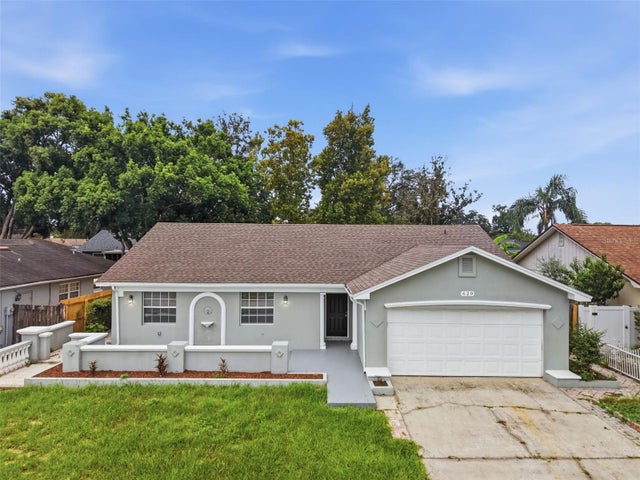 $440,000Single Family Residence For SaleActive5Beds3Total Baths2,266Sqft629 LA SALLE DRIVEALTAMONTE SPRINGS, FL 32714WEATHERSFIELD 2ND ADD Subdivision
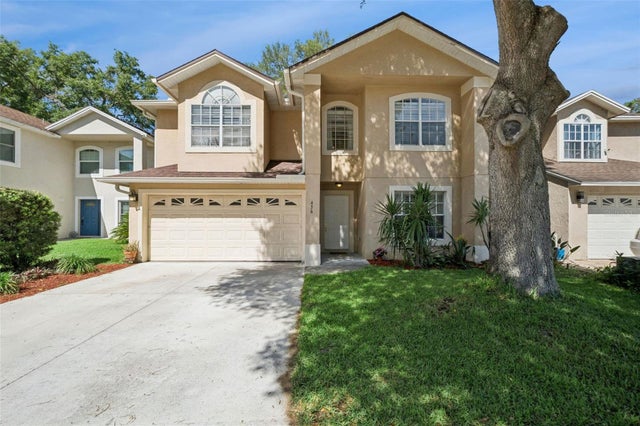 $440,000Single Family Residence For SaleActive4Beds3Total Baths2,377Sqft436 OPAL COURTALTAMONTE SPRINGS, FL 32714PEARL LAKE VILLAS REP Subdivision