

For SaleTownhouseActive
10419 Belfry Circle
Orlando, FL 32832
$344,900
32 Days On Site
- 3Beds
- 2Baths2 full
- 1,405Sq Ft
- $245Per Sq Ft
- 0.09Acres
- 2010Built
- Subdivision
- Eagle Creek Ph 1c Vlg E
- County
- Orange
- MLS®
- O6444937
Overview
Welcome to Eagle Creek, one of Lake Nona’s premier guard-gated communities. This single-story end-unit features wood flooring throughout the main living areas, a fresh interior paint job, and a screened-in back porch that provides a comfortable space to enjoy the outdoors. The home also features a two-year-old A/C and one-year-old water heater, while the HOA covers both roof and lawn care. The washer and dryer convey with the home, adding to the convenience of this low-maintenance property. Eagle Creek offers residents an impressive collection of amenities including a clubhouse, resort-style pools, fitness center, golf course, tennis and pickleball courts, basketball courts, playgrounds, dog park, and walking trails. Conveniently located in Lake Nona, you’ll be close to Medical City, Lake Nona Town Center, Orlando International Airport, shopping, dining, and major roadways. With its desirable end-unit location, single-story layout, updated major systems, fresh interior paint, wood floors, and screened-in porch, this home is a great opportunity to experience the Lake Nona lifestyle in a community with plenty to enjoy.
Listing Snapshot
- Price
- $344,900
- Days On Site
- 32 Days
- Bedrooms
- 3
- Inside Area (SqFt)
- 1,405 sqft
- Total Baths
- 2
- Full Baths
- 2
- Partial Baths
- 0
- Lot Size
- 0.09 Acres
- Year Built
- 2010
- MLS® Number
- O6444937
- Status
- Active
- Property Tax
- $5,817.88 (2026)
- HOA/Condo/Coop Fees
- $659.67 monthly
- Sq Ft Source
- Public Records
Property Details
General Features
16 items
- Acres
- 0.09
- Attached Garage
- Yes
- Direction Faces
- South
- Foundation
- Slab
- Garage
- Yes
- Garage Spaces
- 2
- Levels
- One
- Parking
- Attached
- Pets
- Yes
- Property Sub Type
- Townhouse
- Security
- Gated Community, Smoke Detector(s)
- Sewer
- Public Sewer
- SqFt Total
- 1,830
- Utilities
- Cable Available, Electricity Connected
- Water Source
- Public
- Zoning
- P-D
Interior Features
16 items
- Appliances
- Dishwasher, Disposal, Dryer, Electric Water Heater, Freezer, Microwave, Range, Refrigerator, Washer
- Cooling
- Central Air
- Flooring
- Ceramic Tile, Wood
- Furnished
- Unfurnished
- Heating
- Central, Electric
- Interior
- Open Floorplan, Walk-In Closet(s)
- Laundry Features
- Inside
- Window Features
- Blinds
Rooms
| Room | Dimensions | Level | Features |
|---|---|---|---|
| Balcony/Porch/Lanai | 10x26 | First | |
| Bedroom 2 | 10x10 | First | |
| Bedroom 3 | 11x11 | First | |
| Great Room | 15x20 | First | |
| Kitchen | 9x10 | First | Breakfast Bar |
| Living Room | 15x20 | First | |
| Master Bathroom | First | Double Vanity | |
| Master Bedroom | 13x14 | First |
Exterior Features
6 items
- Construction Details
- Block, Stucco
- Exterior
- Rain Gutters
- Lot Features
- Paved
- Patio And Porch
- Deck, Patio, Porch, Rear Porch, Screened
- Roof
- Tile
- Windows/Doors
- Blinds
Community Features
9 items
- Accessibility Features
- Accessible Entrance, Customized Wheelchair Accessible
- Association Amenities
- Gated
- Association Fee
- $1979.0
- Association Fee Frequency
- Quarterly
- Community Features
- Gated, Clubhouse, Fitness Center, Golf, Park, Playground, Pool, Restaurant, Sidewalks, Tennis Court(s)
- MLS Area
- 32832 - Orlando/Moss Park/Lake Mary Jane
- Township
- 24
- Financing Terms Available
- Cash, Conventional, FHA, VA Loan
- Roads
- Paved
Location
10419 Belfry Circle, Orlando, FL 32832 · 32832 - Orlando/Moss Park/Lake Mary Jane


Neighborhood & Commute
ZIP Code 32832
- Median household income
- $111,487
- Income per person
- $48,279
- Households
- 13,633
- Average household size
- 2.82
- Median age
- 35.3
Source: Walk Score.
Disclosure: Community information and market data powered by Constellation Data Labs. Information is deemed reliable but not guaranteed.
Schools
- Elementary School
- Eagle Creek Elementary
- Middle School
- Luminary Middle
- High School
- Lake Nona High
Price & Status History
- Listing updated with changes from the MLS®
- Price changed to $344,900
- Status changed to Active
- Listing first seen on site
Friends & Family
Similar Homes
For sale in Orlando, townhouse, within 20% of this price.
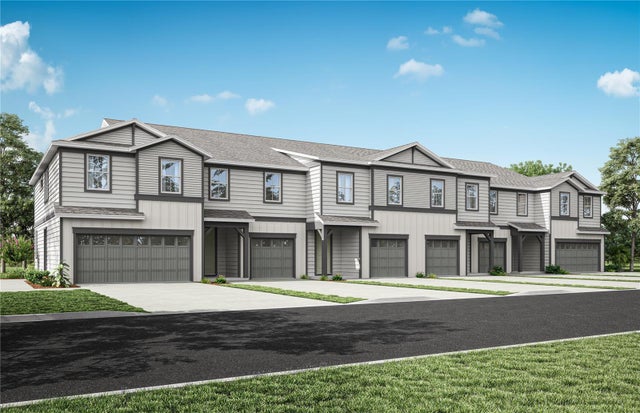 $399,450Townhouse For SaleActive3Beds3Total Baths1,659Sqft3439 SOMERSET LAKES STREETORLANDO, FL 32824SOMERSET LAKES Subdivision
 $399,500Townhouse For SaleActive3Beds3Total Baths1,620Sqft14328 SAPELO BEACH DRIVEORLANDO, FL 32827ISLES/LK NONA PH 3B Subdivision
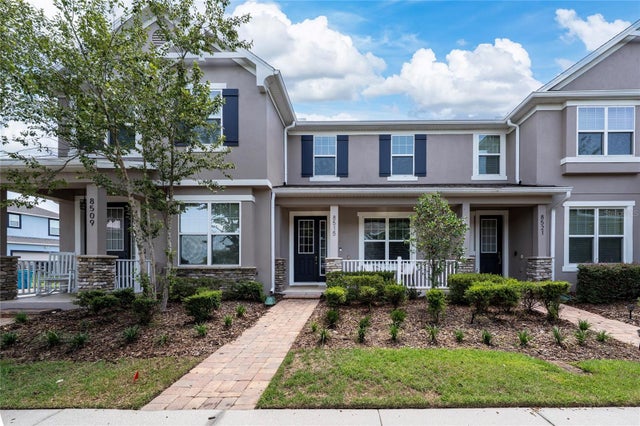 $399,900Townhouse For SaleActive3Beds3Total Baths1,549Sqft8515 VEDDER LNORLANDO, FL 32832RANDAL PARK Subdivision
 $399,900Townhouse For SaleActive2Beds2Total Baths1,147Sqft7720 CHAPELHILL DRIVEORLANDO, FL 32819SANDPOINTE TWNHS SEC 07 Subdivision