

For SaleSingle Family ResidenceActive
12 N Forest Avenue
Orlando, FL 32803
$449,999
38 Days On Site
- 3Beds
- 2Baths2 full
- 1,248Sq Ft
- $361Per Sq Ft
- 0.13Acres
- 1925Built
- Subdivision
- Seminole Park
- County
- Orange
- MLS®
- O6444448
Overview
Virtually Staged. Classic 1925 Orlando bungalow offering three bedrooms, two full baths and 1,248 square feet of single-story living. Original hardwood floors add character through the living room, dining room and bedrooms, while the kitchen features stainless steel appliances and a closet pantry. The floor plan includes two front bedrooms with a full bath, plus a rear primary bedroom, second full bath and dedicated laundry room. Outside, enjoy a screened front porch, one-car carport, fenced backyard, paver patio with fire pit, irrigation system and a storage shed. A tankless water heater adds everyday efficiency. Conveniently located near the Milk District, Thornton Park and downtown Orlando dining, shopping and entertainment.
Listing Snapshot
- Price
- $449,999
- Days On Site
- 38 Days
- Bedrooms
- 3
- Inside Area (SqFt)
- 1,248 sqft
- Total Baths
- 2
- Full Baths
- 2
- Partial Baths
- 0
- Lot Size
- 0.13 Acres
- Year Built
- 1925
- MLS® Number
- O6444448
- Status
- Active
- Property Tax
- $7,225.36 (2024)
- HOA/Condo/Coop Fees
- N/A
- Sq Ft Source
- Public Records
Property Details
General Features
14 items
- Acres
- 0.13
- Carport
- 1
- Direction Faces
- East
- Home Warranty
- Yes
- Levels
- One
- Number Of Stories
- 1
- Parking
- Covered, Driveway
- Property Sub Type
- Single Family Residence
- Sewer
- Public Sewer
- SqFt Total
- 1,592
- Style
- Bungalow
- Utilities
- Natural Gas Available, Cable Available, Natural Gas Connected, Sewer Connected, Water Connected
- Water Source
- Public
- Zoning
- R-2A/T/AN
Interior Features
17 items
- Appliances
- Dishwasher, Dryer, Microwave, Range, Range Hood, Refrigerator, Tankless Water Heater, Washer
- Basement
- Crawl Space
- Cooling
- Central Air
- Flooring
- Tile, Wood
- Furnished
- Unfurnished
- Heating
- Central
- Interior
- Open Floorplan, Walk-In Closet(s)
- Laundry Features
- Inside, Laundry Room
Rooms
| Room | Dimensions | Level | Features |
|---|---|---|---|
| Bathroom 2 | 9.5x4.92 | ||
| Bedroom 2 | 10.83x16.75 | ||
| Bedroom 3 | 9.5x10.83 | ||
| Dining Room | 13.58x14.5 | ||
| Kitchen | 12.17x9.75 | ||
| Laundry | 7.25x7.25 | ||
| Living Room | 13.58x12.67 | ||
| Master Bathroom | 8.33x4.25 | ||
| Master Bedroom | 11x11.83 |
Exterior Features
7 items
- Construction Details
- Wood Siding
- Exterior
- Fire Pit, Lighting, Rain Gutters, Storage
- Fencing
- Wood
- Lot Features
- Paved
- Other Structures
- Shed(s)
- Patio And Porch
- Front Porch, Patio, Screened
- Roof
- Shingle
Community Features
5 items
- Community Features
- Street Lights
- MLS Area
- 32803 - Orlando/Colonial Town
- Township
- 22
- Financing Terms Available
- Cash, Conventional, FHA, VA Loan
- Roads
- Paved
Location
12 N Forest Avenue, Orlando, FL 32803 · 32803 - Orlando/Colonial Town


Neighborhood & Commute
ZIP Code 32803
- Median household income
- $89,629
- Income per person
- $60,563
- Households
- 12,393
- Average household size
- 1.87
- Median age
- 37.0
Source: Walk Score.
Disclosure: Community information and market data powered by Constellation Data Labs. Information is deemed reliable but not guaranteed.
Schools
- Elementary School
- Lake Como Elem
- Middle School
- Lake Como School K-8
- High School
- Edgewater High
Price & Status History
- Listing updated with changes from the MLS®
- Price changed to $449,999
- Listing first seen on site
- Status changed to Active
Friends & Family
Similar Homes
For sale in Orlando, single family residence, within 20% of this price.
 New Listing · a week on site$534,900Single Family Residence For SaleActive5Beds2Total Baths2,238Sqft13714 HUNTWICK DRIVEORLANDO, FL 32837HUNTERS CREEK TRACT 350 PH 2 33/52 LOT 13 Subdivision
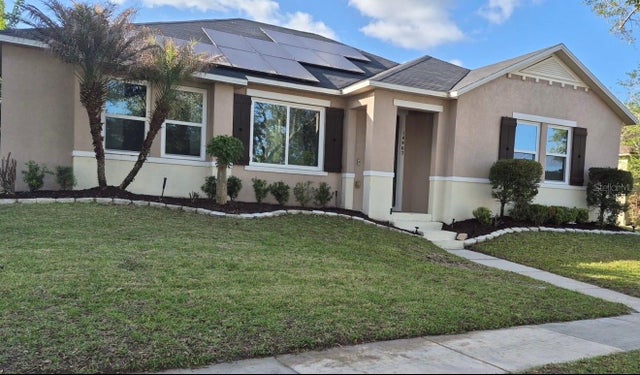 $535,000Single Family Residence For SaleActive3Beds2Total Baths2,297Sqft14467 GOLDEN RAIN TREE BOULEVARDORLANDO, FL 32828AVALON PARK VILLAGE 05 51 58 Subdivision
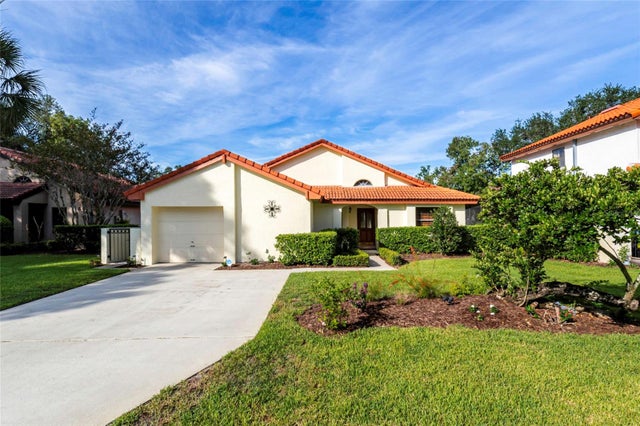 $535,000Single Family Residence For SaleActive2Beds2Total Baths1,774Sqft6350 PARSON BROWN DRIVEORLANDO, FL 32819ORANGE TREE COUNTRY CLUB Subdivision
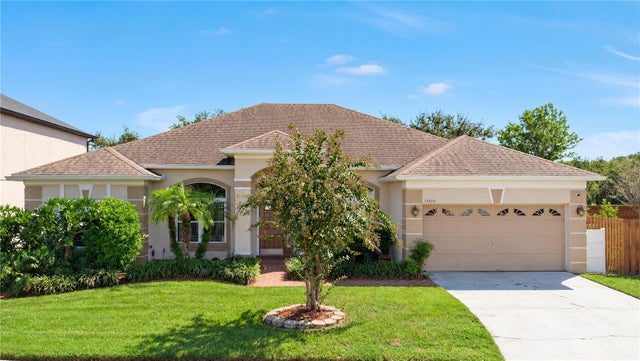 $535,000Single Family Residence For SaleActive4Beds3Total Baths2,335Sqft10606 CLOUDVIEW DRIVEORLANDO, FL 32825CYPRESS SPGS PRCL R 42/143 Subdivision