

For SaleSingle Family ResidenceActive
3961 Shawn Circle
Orlando, FL 32826
$389,900
36 Days On Site
- 4Beds
- 2Baths2 full
- 1,992Sq Ft
- $196Per Sq Ft
- 0.15Acres
- 1999Built
- Subdivision
- Tanner Road Ph 01 02
- County
- Orange
- MLS®
- O6444332
Overview
Your East Orlando Oasis Awaits! Welcome to this beautiful 4-bedroom, 2-bathroom pool home in the highly desirable Alafaya/Tanner Road area of East Orlando. Offering 1,992 square feet of bright, open living space, this inviting residence combines comfortable everyday living with the quintessential Florida lifestyle. Step outside to your own private backyard retreat, where a sparkling pool and relaxing spa create the perfect setting for morning swims, weekend gatherings, or simply unwinding at the end of the day. The thoughtfully designed floor plan offers a seamless flow between the main living areas and outdoor spaces, making entertaining effortless. Inside, you’ll find a spacious primary suite, generously sized secondary bedrooms, and an open layout filled with natural light. Built in 1999 and lovingly maintained, the home offers the charm of an established neighborhood with the functionality today's buyers are looking for. The location is hard to beat. Enjoy convenient access to UCF, Waterford Lakes Town Center, major employers, dining, shopping, and Orlando’s major roadways, including SR 417 and SR 408. Whether you're searching for a place to call home or an investment opportunity in one of East Orlando's sought-after areas, this pool-and-spa home delivers location, lifestyle, and versatility. Come see why this East Orlando gem deserves a place at the top of your list. Schedule your private showing today!
Listing Snapshot
- Price
- $389,900
- Days On Site
- 36 Days
- Bedrooms
- 4
- Inside Area (SqFt)
- 1,992 sqft
- Total Baths
- 2
- Full Baths
- 2
- Partial Baths
- 0
- Lot Size
- 0.15 Acres
- Year Built
- 1999
- MLS® Number
- O6444332
- Status
- Active
- Property Tax
- $6,881 (2025)
- HOA/Condo/Coop Fees
- $423 Semi-Annually
- Sq Ft Source
- Public Records
Property Details
General Features
16 items
- Acres
- 0.15
- Attached Garage
- Yes
- Direction Faces
- North
- Foundation
- Block
- Garage
- Yes
- Garage Spaces
- 2
- Levels
- One
- Parking
- Attached
- Pets
- Yes
- Property Sub Type
- Single Family Residence
- Sewer
- Private Sewer
- SqFt Total
- 2,648
- Style
- Ranch, Traditional
- Utilities
- Cable Available
- Water Source
- Public
- Zoning
- P-D
Interior Features
12 items
- Appliances
- Dishwasher, Disposal, Dryer, Electric Water Heater, Microwave, Range, Refrigerator, Washer
- Cooling
- Central Air
- Flooring
- Carpet, Ceramic Tile
- Furnished
- Unfurnished
- Heating
- Central
- Interior
- Built-in Features, Eat-in Kitchen
- Laundry Features
- Laundry Room
- Spa
- Yes
- Window Features
- Blinds
Rooms
| Room | Dimensions | Level | Features |
|---|---|---|---|
| Kitchen | 13x17 | ||
| Living Room | 14x18 | ||
| Master Bedroom | 15x20 |
Exterior Features
13 items
- Construction Details
- Block, Stucco
- Exterior
- Lighting, Rain Gutters
- Fencing
- Fenced
- Lot Features
- Landscaped
- Patio And Porch
- Covered, Deck, Front Porch, Screened
- Pool Features
- In Ground, Private
- Private Pool
- Yes
- Roof
- Shingle
- Spa
- Yes
- Spa Features
- In Ground
- View
- Pool
- Waterview
- Pool
- Windows/Doors
- Blinds
Community Features
5 items
- Association Fee
- $423.0
- Association Fee Frequency
- Semi-Annually
- MLS Area
- 32826 - Orlando/Alafaya
- Township
- 22
- Roads
- Paved
Location
3961 Shawn Circle, Orlando, FL 32826 · 32826 - Orlando/Alafaya


Neighborhood & Commute
ZIP Code 32826
- Median household income
- $57,716
- Income per person
- $27,243
- Households
- 11,109
- Average household size
- 2.47
- Median age
- 29.0
Source: Walk Score.
Disclosure: Community information and market data powered by Constellation Data Labs. Information is deemed reliable but not guaranteed.
Schools
- Elementary School
- East Lake Elem
- Middle School
- Corner Lake Middle
- High School
- East River High
Price & Status History
- Listing updated with changes from the MLS®
- Price changed to $389,900
- Listing first seen on site
- Status changed to Active
Friends & Family
Similar Homes
For sale in Orlando, single family residence, within 20% of this price.
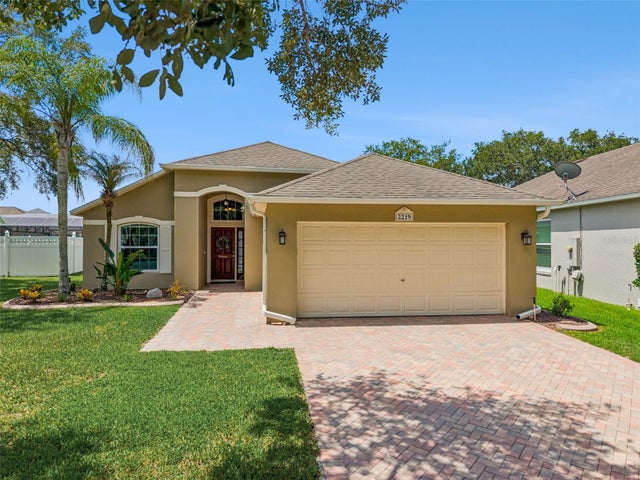 New Listing · 4 weeks on site$459,900Single Family Residence For SaleActive3Beds2Total Baths1,761Sqft2219 HILLSHIRE DRIVEORLANDO, FL 32828STONEYBROOK 45/35 Subdivision
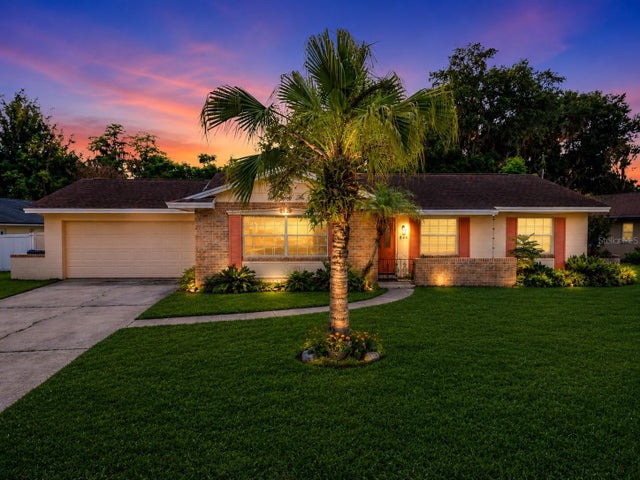 $459,900Single Family Residence For SaleActive4Beds2Total Baths1,727Sqft644 VISCAYA AVENUEORLANDO, FL 32839GRANADA WOODS Subdivision
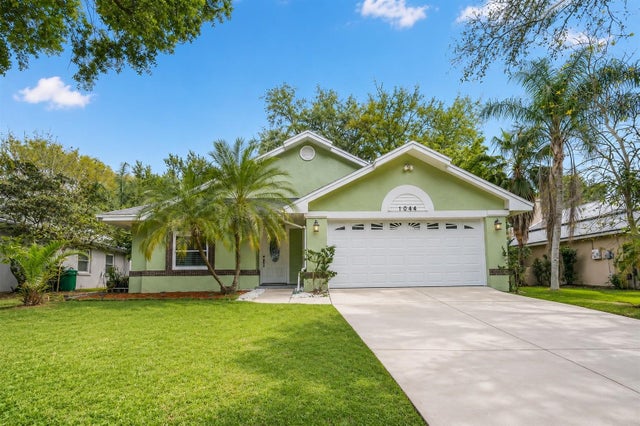 $459,990Single Family Residence For SaleActive3Beds2Total Baths2,074Sqft1044 NIN STREETORLANDO, FL 32835SUMMER LAKES Subdivision
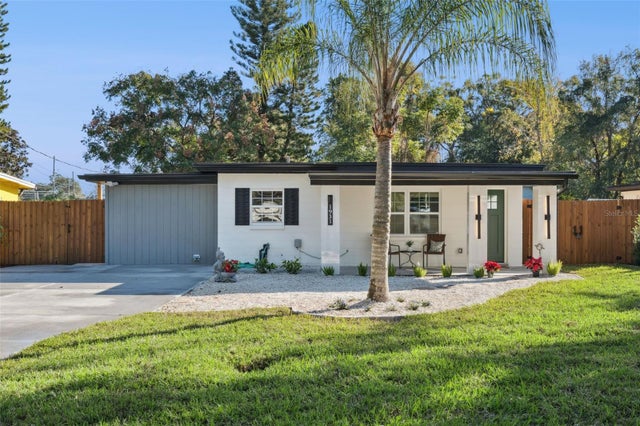 $459,990Single Family Residence For SaleActive3Beds2Total Baths1,188Sqft1931 CLOVERLAWN AVENUEORLANDO, FL 32806HOURGLASS HOMES Subdivision