

For SaleTownhouseActive
2506 Datura Loop
St Cloud, FL 34772
$258,500
48 Days On Site
- 2Beds
- 2Baths2 full
- 1,261Sq Ft
- $205Per Sq Ft
- 0.1Acres
- 2022Built
- Subdivision
- Northwest Lakeside Grvs Ph 2
- County
- Osceola
- MLS®
- O6443593
Overview
Easy, low-maintenance Florida living in gated Twin Lakes—the 55+ active adult community featuring the amenities you expect from Del Webb. This 2022-built Destin is all one level with 2 bedrooms, 2 full baths, high ceilings, 42" maple cabinets, and a 2-car garage. Beautifully landscaped curb appeal and a backyard you can actually use. Split-bedroom layout keeps guests private; open living is simple to furnish and easy to keep. Residents enjoy a heated resort-style pool, tennis and pickleball, a well-equipped gym, walking trails, and a lively clubhouse calendar—plus lake access for fishing and community boats on Live Oak Lake. Close to Lake Nona, Medical City, and 417. Peace of mind and lock-and-leave convenience. Priced to sell—schedule your showing today.
Listing Snapshot
- Price
- $258,500
- Days On Site
- 48 Days
- Bedrooms
- 2
- Inside Area (SqFt)
- 1,261 sqft
- Total Baths
- 2
- Full Baths
- 2
- Partial Baths
- 0
- Lot Size
- 0.1 Acres
- Year Built
- 2022
- MLS® Number
- O6443593
- Status
- Active
- Property Tax
- $4,183 (2026)
- HOA/Condo/Coop Fees
- $452 monthly
- Sq Ft Source
- Public Records
Property Details
General Features
18 items
- Acres
- 0.1
- Attached Garage
- Yes
- Direction Faces
- East
- Foundation
- Slab
- Garage
- Yes
- Garage Spaces
- 2
- Levels
- One
- Number Of Stories
- 1
- Parking
- Driveway, Garage Door Opener, Attached
- Pets
- Yes
- Property Sub Type
- Townhouse
- Security
- Gated Community, Smoke Detector(s)
- Sewer
- Public Sewer
- SqFt Total
- 1,680
- Style
- Contemporary
- Utilities
- Cable Available, Natural Gas Available, Cable Connected, Electricity Connected, Natural Gas Connected, Sewer Connected, Underground Utilities, Water Connected
- Water Source
- Public
- Zoning
- SFR
Interior Features
13 items
- Appliances
- Dishwasher, Disposal, Dryer, Microwave, Range, Refrigerator, Tankless Water Heater, Washer
- Cooling
- Central Air
- Flooring
- Carpet, Ceramic Tile
- Furnished
- Unfurnished
- Heating
- Electric, Heat Pump
- Interior
- High Ceilings, Open Floorplan, Stone Counters, Tray Ceiling(s), Walk-In Closet(s)
- Laundry Features
- Inside, Laundry Closet
- Window Features
- Blinds, Insulated Windows
Rooms
| Room | Dimensions | Level | Features |
|---|---|---|---|
| Bedroom 2 | 11x11 | First | Ceiling Fan(s) |
| Great Room | 28x16 | First | Ceiling Fan(s) |
| Kitchen | 13x10 | First | Breakfast Bar, Granite Counters, Kitchen Island, Pantry |
| Master Bathroom | 16x7 | First | Double Vanity, Granite Counters |
| Master Bedroom | 14x14 | First | Ceiling Fan(s) |
Exterior Features
7 items
- Construction Details
- Block, Stucco
- Exterior
- Lighting, Rain Gutters
- Lot Features
- Landscaped, Paved
- Patio And Porch
- Patio
- Roof
- Shingle
- Waterfront Features
- Lake Privileges
- Windows/Doors
- Blinds, Insulated Windows
Community Features
9 items
- Association Amenities
- Clubhouse, Fitness Center, Gated, Maintenance, Pool, Recreation Facilities, Sauna, Security, Spa/Hot Tub, Tennis Court(s)
- Association Fee
- $452.0
- Association Fee Frequency
- Monthly
- Community Features
- Gated, Clubhouse, Fitness Center, Pool, Sidewalks, Tennis Court(s), Street Lights
- MLS Area
- 34772 - St Cloud (Narcoossee Road)
- Senior Community
- Yes
- Township
- 26S
- Financing Terms Available
- Cash, Conventional, FHA, VA Loan
- Roads
- Paved
Location
2506 Datura Loop, St Cloud, FL 34772 · 34772 - St Cloud (Narcoossee Road)


Neighborhood & Commute
ZIP Code 34772
- Median household income
- $70,917
- Income per person
- $29,929
- Households
- 16,421
- Average household size
- 3.01
- Median age
- 37.9
Source: Walk Score.
Disclosure: Community information and market data powered by Constellation Data Labs. Information is deemed reliable but not guaranteed.
Schools
- Elementary School
- Hickory Tree Elem
- Middle School
- Harmony Middle
- High School
- Harmony High
Price & Status History
- Listing updated with changes from the MLS®
- Price changed to $258,500
- Listing first seen on site
- Status changed to Active
Friends & Family
Similar Homes
For sale in St Cloud, townhouse, within 20% of this price.
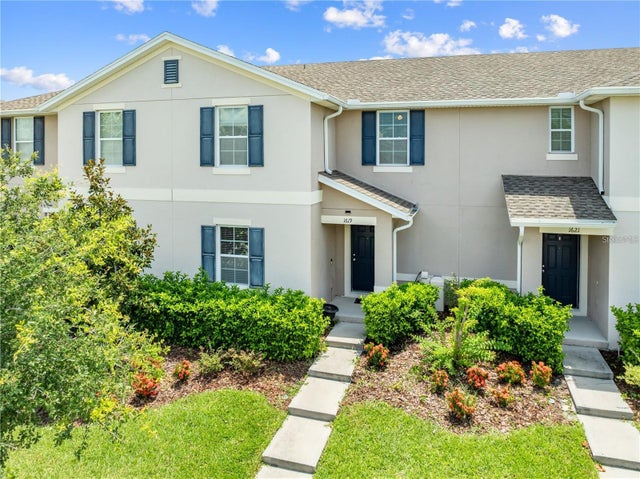 $274,900Townhouse For SaleActive3Beds3Total Baths1,852Sqft1619 REFLECTION COVEST CLOUD, FL 34771TURTLE CREEK Subdivision
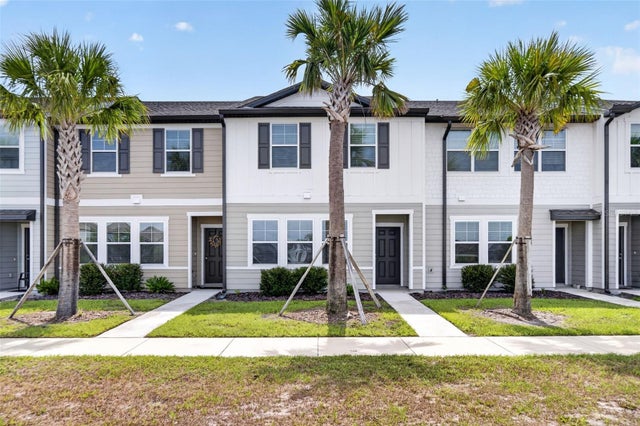 New Listing · 3 weeks on site$274,900Townhouse For SaleActive3Beds3Total Baths1,594Sqft381 GRAND PINE LANEST CLOUD, FL 34771ASHFORD PLACE Subdivision
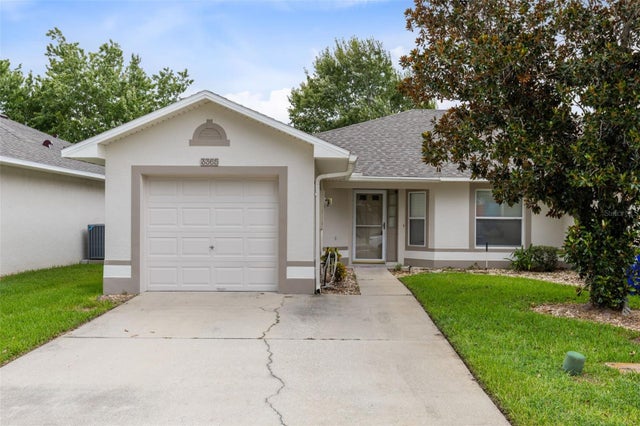 $275,000Townhouse For SaleActive3Beds2Total Baths1,372Sqft3365 CELENA CIRCLEST CLOUD, FL 34769MAGNOLIA GLEN Subdivision
 $275,990Townhouse For SaleActive4Beds3Total Baths1,679Sqft6677 HORSESHOE LANE WAYST CLOUD, FL 34773CYRENE AT HARMONY Subdivision