

For SaleSingle Family ResidenceActive
2496 Pine Preserve Court
St Cloud, FL 34771
$500,000
41 Days On Site
- 2Beds
- 2Baths2 full
- 1,670Sq Ft
- $299Per Sq Ft
- 0.14Acres
- 2024Built
- Subdivision
- Del Webb Sunbridge
- County
- Osceola
- MLS®
- O6443458
Overview
Immediately available, fully furnished, and ready to move in, with everything from the furniture to the kitchenware already in place. This Del Webb Prosperity home sits on a water-view homesite with no direct rear neighbors in the gated 55+ Del Webb Sunbridge community. The open-concept layout brings the kitchen, café and gathering room together beneath a tray ceiling, with gray wood-look porcelain tile throughout. The kitchen features built-in stainless appliances, white cabinetry, Pearl Jasmine quartz countertops, a large island, mosaic tile backsplash and a corner walk-in pantry, and it conveys fully stocked with pots, pans, dishes, silverware, bakeware and small appliances. A Tommy Bahama dining table with six chairs and two extra leaves is included, along with the gathering room furnishings, including a reclining La-Z-Boy couch and chair, credenza, lamps and oil paintings. Sliding doors open to the screened, extended covered lanai overlooking the pond, with the lanai pre-plumbed for a future outdoor kitchen. The Owner's Suite includes a Sleep Number split king bed and full bedroom set with two nightstands, a dresser with mirror and a chest of drawers. The en suite bath features dual sinks, a quartz-topped vanity, walk-in glass-door super shower, private water closet and walk-in closet. A pass-through window connects the owner's bath to the upgraded laundry room, which includes quartz-topped cabinets, a utility sink, washer and dryer. On the opposite side of the home, the guest bedroom features an electric king hide-a-bed, dresser, TV and massage chair, with the second full bath nearby. The enclosed flex room is furnished with two leather La-Z-Boy recliners, a fireplace credenza, and a 72-inch TV, providing a ready-to-use den, TV room or home office. The attached 2-car garage includes a frost-free freezer, ladder, toolbox, leaf blower, folding table and chairs, and hose reel. Additional features include a tankless gas water heater, double-pane Low-E windows and blinds. HOA dues cover grounds maintenance, internet and the guarded gate. Residents enjoy the 27,000-square-foot Hammock Club, featuring a fitness center, movement studio, ballroom, arts and crafts rooms and the on-site Tavern & Grille. Outdoor amenities include a zero-entry pool with lap lanes, heated spa, pickleball and tennis courts, amphitheater, fire pits, dog park and walking trails, with a full-time Lifestyle Director organizing clubs, classes and events. The community is near SR-417 and SR-528, less than 5 miles from Lake Nona and Medical City, and approximately 20 minutes from Orlando International Airport, with Lake Nona Town Center shopping and dining nearby. With the furnishings, kitchenware, linens, appliances and household items already in place, this home offers a straightforward move-in experience without the time and expense of furnishing and equipping it yourself.
Listing Snapshot
- Price
- $500,000
- Days On Site
- 41 Days
- Bedrooms
- 2
- Inside Area (SqFt)
- 1,670 sqft
- Total Baths
- 2
- Full Baths
- 2
- Partial Baths
- 0
- Lot Size
- 0.14 Acres
- Year Built
- 2024
- MLS® Number
- O6443458
- Status
- Active
- Property Tax
- $7,720 (2025)
- HOA/Condo/Coop Fees
- $443 monthly
- Sq Ft Source
- Builder
Property Details
General Features
19 items
- Acres
- 0.14
- Attached Garage
- Yes
- Direction Faces
- Northeast
- Foundation
- Slab
- Garage
- Yes
- Garage Spaces
- 2
- Green Energy Efficient
- Appliances, HVAC, Insulation, Lighting, Roof, Thermostat, Water Heater, Windows
- Levels
- One
- Number Of Stories
- 1
- Parking
- Driveway, Garage Door Opener, Attached
- Pets
- Number Limit, Yes
- Property Sub Type
- Single Family Residence
- Security
- Fire Sprinkler System, Gated Community, Smoke Detector(s)
- Sewer
- Public Sewer
- SqFt Total
- 1,670
- Style
- Florida, Mediterranean
- Utilities
- Natural Gas Available, Electricity Available, Natural Gas Connected, Sewer Connected, Underground Utilities, Water Available
- Water Source
- Public
- Zoning
- RES
Interior Features
18 items
- Appliances
- Cooktop, Dishwasher, Disposal, Dryer, Gas Water Heater, Microwave, Refrigerator, Tankless Water Heater, Washer
- Cooling
- Central Air
- Flooring
- Tile
- Heating
- Central, Heat Pump, Natural Gas
- Interior
- Eat-in Kitchen, Open Floorplan, Stone Counters, Walk-In Closet(s)
- Laundry Features
- Inside, Laundry Room
- Spa
- Yes
- Window Features
- Blinds, Double Pane Windows, Insulated Windows, Low Emissivity Windows
Rooms
| Room | Dimensions | Level | Features |
|---|---|---|---|
| Balcony/Porch/Lanai | 40x10 | First | |
| Bathroom 2 | 5x8 | First | Stone Counters |
| Bedroom 2 | 11x10 | First | |
| Bonus Room | 12x10 | First | |
| Dinette | 10x12 | First | |
| Great Room | 12x18 | First | |
| Kitchen | 13x13 | First | Kitchen Island, Pantry, Stone Counters |
| Laundry | 6x9 | First | |
| Master Bathroom | 10x13 | First | Double Vanity, Stone Counters |
| Master Bedroom | 13x14 | First |
Exterior Features
13 items
- Construction Details
- Block, Stucco
- Exterior
- Lighting, Rain Gutters
- Lot Features
- Cleared, Level, Paved, Private, Waterfront
- Patio And Porch
- Covered, Rear Porch
- Pool Features
- Gunite, In Ground, Lap, Tile
- Roof
- Shingle
- Spa
- Yes
- Spa Features
- Heated
- View
- Pond, Water
- Waterfront
- Yes
- Waterfront Features
- Pond
- Waterview
- Pond, Water
- Windows/Doors
- Blinds, Double Pane Windows, Insulated Windows, Low Emissivity Windows
Community Features
9 items
- Association Amenities
- Clubhouse, Fitness Center, Gated, Maintenance, Park, Pool, Recreation Facilities, Spa/Hot Tub, Tennis Court(s)
- Association Fee
- $443.0
- Association Fee Frequency
- Monthly
- Community Features
- Gated, Clubhouse, Fitness Center, Park, Pool, Restaurant, Sidewalks, Tennis Court(s), Street Lights
- MLS Area
- 34771 - St Cloud (Magnolia Square)
- Senior Community
- Yes
- Township
- 25
- Financing Terms Available
- Cash, Conventional, FHA, VA Loan
- Roads
- Paved
Location
2496 Pine Preserve Court, St Cloud, FL 34771 · 34771 - St Cloud (Magnolia Square)


Neighborhood & Commute
ZIP Code 34771
- Median household income
- $90,054
- Income per person
- $38,286
- Households
- 11,023
- Average household size
- 2.85
- Median age
- 37.3
Source: Walk Score.
Disclosure: Community information and market data powered by Constellation Data Labs. Information is deemed reliable but not guaranteed.
Schools
- Elementary School
- Narcoossee Elementary
- Middle School
- Narcoossee Middle
- High School
- Tohopekaliga High School
Price & Status History
- Listing updated with changes from the MLS®
- Listing first seen on site
- Status changed to Active
Friends & Family
Similar Homes
For sale in St Cloud, single family residence, within 20% of this price.
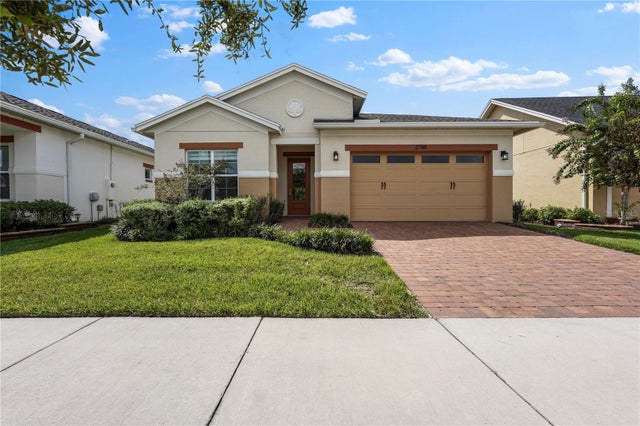 $585,000Single Family Residence For SaleActive3Beds3Total Baths2,335Sqft2788 SOUTHLAND STREETST CLOUD, FL 34772TWIN LAKES PH 2A-2B Subdivision
 $585,000Single Family Residence For SaleActive3Beds2Total Baths2,400Sqft4870 CITRUS OAK LANEST CLOUD, FL 34771RUNNYMEDE OAKS UNREC Subdivision
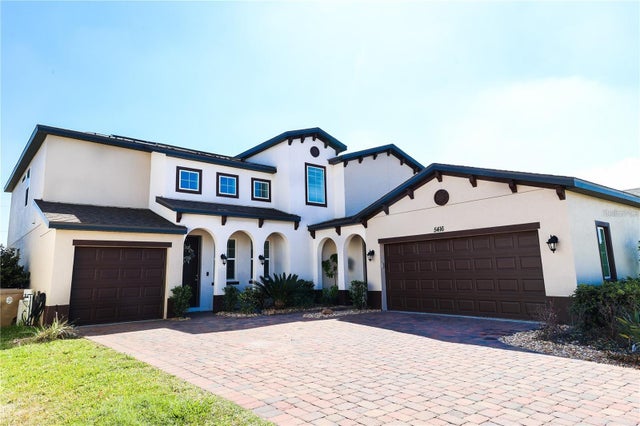 $589,000Single Family Residence For SaleActive4Beds4Total Baths3,063Sqft5416 CARRARA COURTST CLOUD, FL 34771SUNSET GRVS PH 2 Subdivision
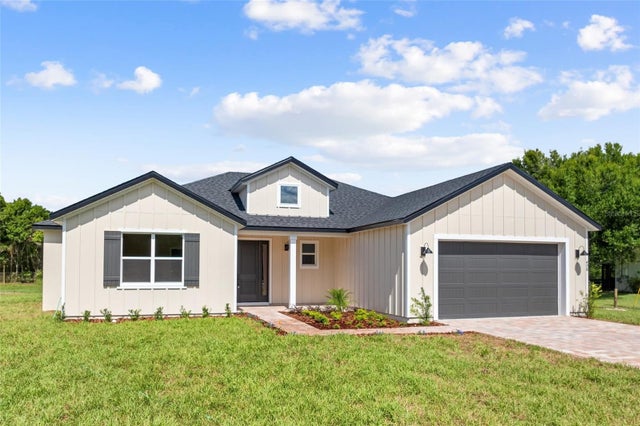 $589,000Single Family Residence For SaleActive4Beds2Total Baths1,956Sqft0 CORD AVENUEST CLOUD, FL 34772HORIZON MEADOWS Subdivision