

For SaleSingle Family ResidenceActive Under Contract
9191 SW 125th Terrace
Dunnellon, FL 34432
$375,000
51 Days On Site
- 3Beds
- 2Baths2 full
- 1,557Sq Ft
- $241Per Sq Ft
- 1.19Acres
- 2024Built
- Subdivision
- Rolling Hills
- County
- Marion
- MLS®
- O6442012
Overview
Under contract-accepting backup offers. *NOTICE: Property is under contract with contingencies. Sellers are actively advertising and showing for backup offers only. Showings by appointment. * Welcome home to 9191 SW 125th Ter, a true one of a kind property in Rolling Hills. Step into an open concept living room with a full view through to the kitchen, dining area, and tinted sliding glass doors leading to the expansive backyard. The split floor plan places the primary suite privately to the right with its own ensuite, while two guest bedrooms share a bathroom on the left.White shaker style cabinetry pairs with light luxury granite countertops in the kitchen and bathrooms, a stainless steel appliance package, and a stacked stone entrance accent. High cathedral ceilings in the main living areas create a relaxed, airy feel, with ceiling fans throughout, including an upgraded retractable blade fan in the primary bedroom. Waterproof laminate runs through the main living areas, tile in the bathrooms, carpet in the bedrooms.Built new in 2024 and exceptionally well maintained, the A/C, roof, water heater, well pump, and septic are all still in that like new stage. A dedicated underground conduit already runs from the house to the shop for easy future wiring, and a Starlink mount and wiring are already installed, ready for a dish.Out back, unwind around a custom stone fire pit. The full 1+ acre lot has been thoughtfully cleared while preserving mature shade trees, unlike most new construction in the area, which typically only clears the building envelope and a small yard, leaving the rest wooded. A sun protected enclosure houses the water pump and doubles as storage. Gutters have been added throughout.For the hobbyist or collector, a detached 24x36 workshop with an epoxy coated floor and an attached 12x36 covered carport with better than 10 foot clearance offer serious room for a boat, RV, or workshop setup. The attached garage includes an EV charger.Rolling Hills is known for being warm and genuinely neighborly, with community events throughout the year. Minutes away: the World Equestrian Center, Cannon Farms for fresh produce and farm events, and Grandview Clydesdale Tours right in the neighborhood. Browse Grumbles House Antiques & Garden Shop, a historic 1908 home turned antique shop downtown, or launch from the quiet public boat dock nearby. Lake Weir offers skiing, wakeboarding, and bass fishing minutes away, with the Ocklawaha River connecting south to the Harris Chain of Lakes for a full day's journey. Rainbow River offers easy kayaking, tubing, and walking trails close by.This is Florida country living with real character and real room to make it your own. Schedule your private tour today.
Listing Snapshot
- Price
- $375,000
- Days On Site
- 51 Days
- Bedrooms
- 3
- Inside Area (SqFt)
- 1,557 sqft
- Total Baths
- 2
- Full Baths
- 2
- Partial Baths
- 0
- Lot Size
- 1.19 Acres
- Year Built
- 2024
- MLS® Number
- O6442012
- Status
- Active Under Contract
- Property Tax
- $4,291.18 (2025)
- HOA/Condo/Coop Fees
- N/A
- Sq Ft Source
- Public Records
Property Details
General Features
15 items
- Acres
- 1.19
- Attached Garage
- Yes
- Carport
- 1
- Direction Faces
- West
- Foundation
- Slab
- Garage
- Yes
- Garage Spaces
- 2
- Levels
- One
- Parking
- Boat, Driveway, Electric Vehicle Charging Station(s), Garage Door Opener, Parking Pad, Attached
- Property Sub Type
- Single Family Residence
- Sewer
- Septic Tank
- SqFt Total
- 2,078
- Utilities
- Electricity Connected
- Water Source
- Private, Well
- Zoning
- R1
Interior Features
18 items
- Appliances
- Dishwasher, Disposal, Dryer, Ice Maker, Microwave, Range, Refrigerator, Washer
- Cooling
- Central Air
- Flooring
- Carpet, Laminate, Tile
- Furnished
- Unfurnished
- Heating
- Electric
- Interior
- Cathedral Ceiling(s), Crown Molding, Eat-in Kitchen, Open Floorplan, Stone Counters, Vaulted Ceiling(s), Walk-In Closet(s)
- Laundry Features
- Inside, Laundry Room
- Window Features
- Blinds, Double Pane Windows, Tinted Windows
Rooms
| Room | Dimensions | Level | Features |
|---|---|---|---|
| Bathroom 1 | First | Stone Counters, Description - Room8 | |
| Bathroom 2 | 11x12 | First | Ceiling Fan(s), Description - Room7 |
| Bedroom 1 | 11x12 | First | Ceiling Fan(s), Description - Room6 |
| Dining Room | 12x8 | First | Description - Room3 |
| Kitchen | 12x14 | First | Stone Counters, Kitchen Island, Description - Room2 |
| Living Room | 18x14 | First | Ceiling Fan(s), Description - Room1 |
| Master Bathroom | First | Stone Counters, Description - Room5 | |
| Master Bedroom | 14x15 | First | Ceiling Fan(s), Description - Room4 |
| Utility Room | First | Description - Room9 | |
| Workshop | 24x36 | First | Description - Room10 |
Exterior Features
9 items
- Construction Details
- Concrete, Stucco
- Exterior
- Fire Pit, Rain Gutters, Storage
- Lot Features
- Cleared
- Other Structures
- Other, Workshop
- Patio And Porch
- Front Porch, Rear Porch
- Roof
- Concrete, Shingle
- View
- Trees/Woods
- Waterview
- Trees/Woods
- Windows/Doors
- Blinds, Double Pane Windows, Tinted Windows
Community Features
4 items
- MLS Area
- 34432 - Dunnellon
- Township
- 16
- Financing Terms Available
- Cash, Conventional, FHA, USDA Loan, VA Loan
- Roads
- Dirt
Location
9191 SW 125th Terrace, Dunnellon, FL 34432 · 34432 - Dunnellon


Neighborhood & Commute
ZIP Code 34432
- Median household income
- $46,832
- Income per person
- $28,169
- Households
- 6,870
- Average household size
- 2.20
- Median age
- 56.1
Source: Walk Score.
Disclosure: Community information and market data powered by Constellation Data Labs. Information is deemed reliable but not guaranteed.
Schools
- Elementary School
- Dunnellon Elementary School
- Middle School
- Dunnellon Middle School
- High School
- Dunnellon High School
Price & Status History
- Listing updated with changes from the MLS®
- Status changed to Active Under Contract
- Listing first seen on site
Friends & Family
Similar Homes
For sale in Dunnellon, single family residence, within 20% of this price.
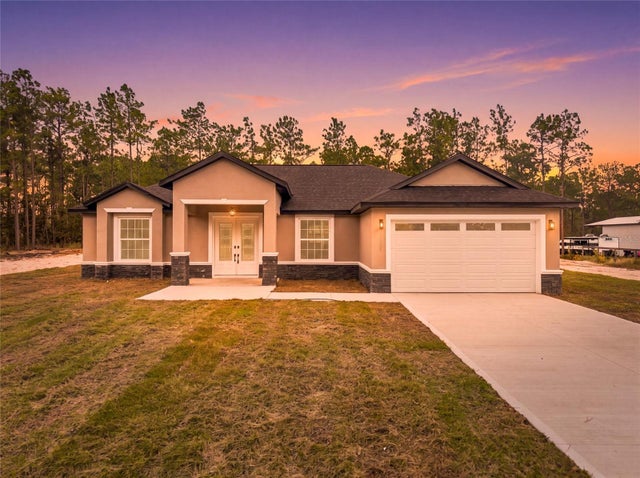 New Listing · 2 days on site$415,000Single Family Residence For SaleActive3Beds2Total Baths1,831Sqft12503 SW 75TH STREETDUNNELLON, FL 34432ROLLING HILLS UN 02 Subdivision
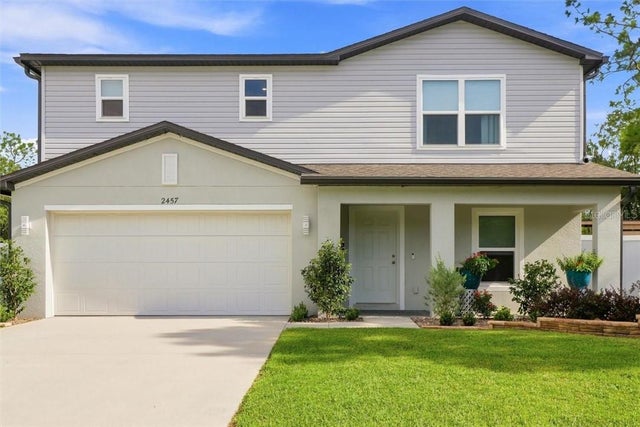 New Listing · 2 weeks on site$419,900Single Family Residence For SaleActive4Beds3Total Baths1,960Sqft2457 W OAKLAND LANEDunnellon, FL 34434
 New Listing · a week on site$419,900Single Family Residence For SaleActive2Beds2Total Baths1,784Sqft3409 W Corrie Leath LANEDunnellon, FL 34433
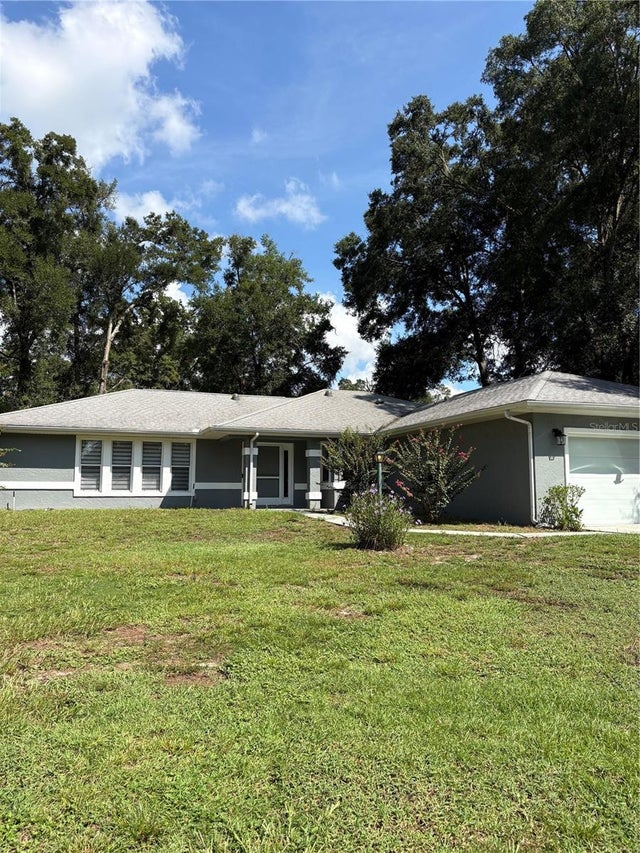 $420,000Single Family Residence For SaleActive3Beds2Total Baths2,099Sqft19005 SW 98TH LOOPDUNNELLON, FL 34432RAINBOW SPRINGS COUNTRY CLUB Subdivision