

For SaleSingle Family ResidenceActive
1951 Winter Park Road
Winter Park, FL 32789
$1,949,000
44 Days On Site
- 4Beds
- 4Baths3 full, 1 half
- 3,479Sq Ft
- $560Per Sq Ft
- 0.21Acres
- 2014Built
- Subdivision
- Charmont
- County
- Orange
- MLS®
- O6441816
Overview
Resort-style living just minutes from Park Avenue and the Audubon Park Garden District. Built in 2014 by Clarkson Concepts and set along the brick-paved streets of historic Charmont, the home is wrapped in mature landscaping and full privacy fencing, so the backyard pool, spa and outdoor kitchen feel completely secluded. Inside, wide hardwood floors and walls of glass doors open the main living spaces to the porches and lanai, filling the home with natural light. At its center, the kitchen is built for gathering, with an oversized island seating six, double wall ovens, a walk-in pantry and a separate coffee and wine bar. Just off the kitchen and family room, a convenient hall to the garage connects a half bath and an oversized laundry room with a large utility sink, two generous banks of cabinetry and a built-in bench, plumbed for a second refrigerator, making it an ideal drop zone, overflow pantry or entertaining station. The main-level primary suite is a true retreat with a custom walk-in closet and a spa bath with a freestanding soaking tub and generous shower with dual shower heads. A wide stairwell under an oversized picture window leads to an unexpectedly spacious and bright loft that is fully an additional living room plus a comfortable office space. The three upstairs bedrooms are served by two pristine, nearly new conditioned bathrooms, including one jack-and-jill bath. You will want to spend all of your time in the private backyard oasis! A covered lanai with outdoor kitchen, bar seating and ceiling fans overlooks the paver pool deck, sparkling pool with raised spa and fire bowls. Out back, the west-facing yard opens to a backdrop of towering canopy trees, where breezes drift through the branches and no neighboring homes look directly in. At sunset, the sky glows through a soft filter of leaves, keeping the lanai shaded, comfortable and beautiful right through the golden hour. Just half a mile from Audubon Park K-8, with Lake Baldwin Park, Mead Botanical Garden, East End Market, Baldwin Park Village and downtown Winter Park's shops and restaurants all close by, and about 4 miles to downtown Orlando and 20 minutes to Orlando International Airport.
Listing Snapshot
- Price
- $1,949,000
- Days On Site
- 44 Days
- Bedrooms
- 4
- Inside Area (SqFt)
- 3,479 sqft
- Total Baths
- 4
- Full Baths
- 3
- Partial Baths
- 1
- Lot Size
- 0.21 Acres
- Year Built
- 2014
- MLS® Number
- O6441816
- Status
- Active
- Property Tax
- $13,954 (2025)
- HOA/Condo/Coop Fees
- N/A
- Sq Ft Source
- Builder
Property Details
General Features
15 items
- Acres
- 0.21
- Attached Garage
- Yes
- Direction Faces
- East
- Foundation
- Slab
- Garage
- Yes
- Garage Spaces
- 2
- Levels
- Two
- Parking
- Driveway, Attached
- Property Sub Type
- Single Family Residence
- Security
- Security System
- Sewer
- Public Sewer
- SqFt Total
- 3,954
- Utilities
- Cable Available, Electricity Connected, Sewer Connected, Water Connected
- Water Source
- Public
- Zoning
- R-1AA
Interior Features
19 items
- Appliances
- Bar Fridge, Cooktop, Dishwasher, Disposal, Dryer, Electric Water Heater, Exhaust Fan, Gas Water Heater, Microwave, Refrigerator, Tankless Water Heater, Washer, Wine Refrigerator
- Cooling
- Central Air
- Flooring
- Carpet, Tile, Wood
- Furnished
- Unfurnished
- Heating
- Electric
- Interior
- Crown Molding, Dry Bar, Eat-in Kitchen, Stone Counters, Tray Ceiling(s)
- Laundry Features
- Laundry Room
- Spa
- Yes
Rooms
| Room | Dimensions | Level | Features |
|---|---|---|---|
| Bedroom 2 | 12x12 | Second | |
| Bedroom 3 | 12x12 | Second | |
| Bedroom 4 | 13x12 | Second | |
| Dining Room | 16x11 | First | |
| Family Room | 26x15 | First | |
| Kitchen | 26x15 | First | Kitchen Island, Pantry |
| Laundry | 12x8 | First | |
| Living Room | 16x11 | First | |
| Loft | 22x16 | Second | |
| Master Bathroom | 17x16 | First | Granite Counters |
| Master Bedroom | 16x16 | First | Ceiling Fan(s) |
Exterior Features
10 items
- Construction Details
- Block, Stucco, Frame
- Exterior
- Balcony, Lighting, Outdoor Grill, Outdoor Kitchen, Private Yard
- Other Structures
- Outdoor Kitchen
- Patio And Porch
- Covered, Front Porch, Rear Porch
- Pool Features
- In Ground, Salt Water, Private
- Private Pool
- Yes
- Roof
- Shingle
- Spa
- Yes
- Spa Features
- Heated, In Ground
- Windows/Doors
- French Doors
Community Features
4 items
- Community Features
- Street Lights
- MLS Area
- 32789 - Winter Park
- Township
- 22
- Financing Terms Available
- Cash, Conventional
Location
1951 Winter Park Road, Winter Park, FL 32789 · 32789 - Winter Park


Neighborhood & Commute
ZIP Code 32789
- Median household income
- $110,150
- Income per person
- $78,898
- Households
- 12,171
- Average household size
- 2.08
- Median age
- 44.5
Source: Walk Score.
Disclosure: Community information and market data powered by Constellation Data Labs. Information is deemed reliable but not guaranteed.
Schools
- Elementary School
- Audubon Park K8
- High School
- Winter Park High
Price & Status History
- Listing updated with changes from the MLS®
- Price changed to $1,949,000
- Listing first seen on site
- Status changed to Active
Friends & Family
Similar Homes
For sale in Winter Park, single family residence, within 20% of this price.
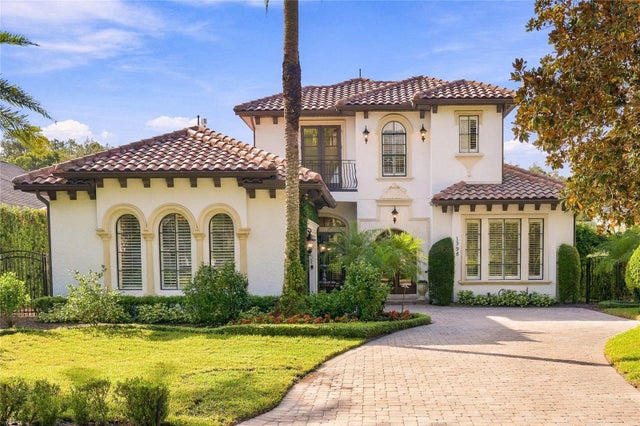 $1,949,000Single Family Residence For SaleActive4Beds4Total Baths3,450Sqft1398 GROVE TERRACEWINTER PARK, FL 32789SYLVAN LAKE SHORES Subdivision
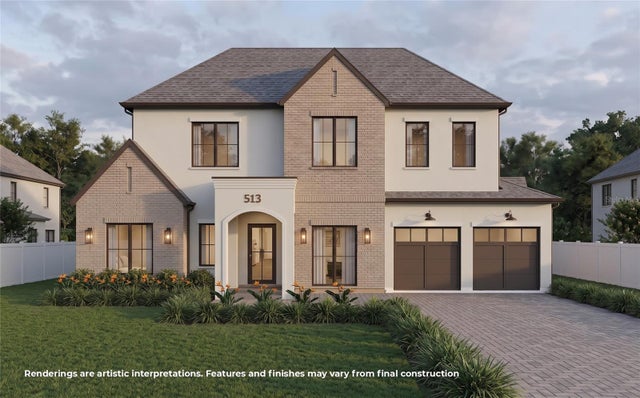 $1,950,000Single Family Residence For SaleActive5Beds5Total Baths3,560Sqft513 DUNRAVEN DRIVEWINTER PARK, FL 32792KENILWORTH SHORES SEC 03 Subdivision
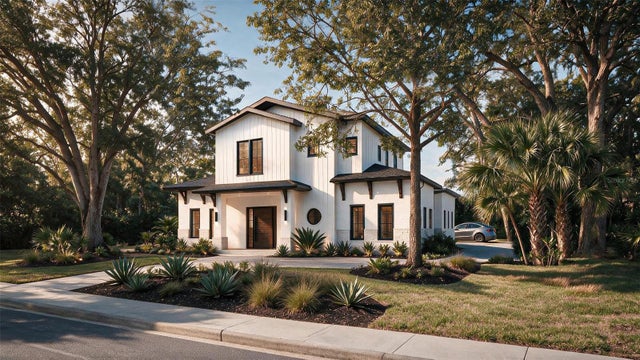 $1,995,000Single Family Residence For SaleActive4Beds4Total Baths3,314Sqft2007 EDWIN BOULEVARDWINTER PARK, FL 32792EASTGATE SUB Subdivision
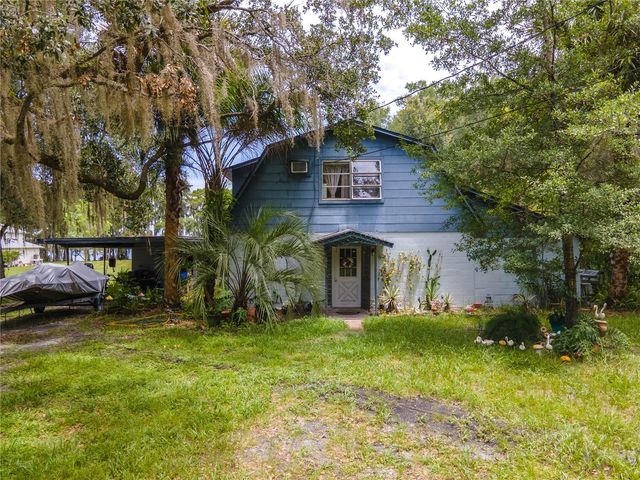 $1,999,900Single Family Residence For SaleActive3Beds2Total Baths1,765Sqft1133 BELLA LAGO COVEWINTER PARK, FL 32792