

For SaleTownhouseActive
20630 Maxim Parkway
Orlando, FL 32833
$300,000
64 Days On Site
- 3Beds
- 3Baths2 full, 1 half
- 1,692Sq Ft
- $177Per Sq Ft
- 0.09Acres
- 2013Built
- Subdivision
- Villas/Wedgefield
- County
- Orange
- MLS®
- O6439198
Overview
Virtually Staged. GOLF COURSE VIEWS + Wedgefield Lifestyle! NEW ROOF - 2025!!
Come take a look at the value this Wedgefield townhome offers! Set along the peaceful Wedgefield Golf Course, this beautifully maintained 3-bedroom, 2.5-bath home combines a spacious open floor plan with a fantastic East Orlando location and the lifestyle amenities buyers love.
Built in 2013 and freshly painted, the home welcomes you with a generous foyer, convenient first floor half bath, and bright, open living spaces designed for both everyday living and entertaining. Oversized sliding glass doors bring the outdoors in and frame relaxing golf course views, while the patio provides the perfect spot for morning coffee or unwinding at the end of the day.
The well-appointed kitchen features granite countertops, 42-inch upper cabinetry, stainless steel appliances, and a center island with bar seating—ideal for gathering with family and friends. Tile flooring flows throughout the first floor for easy care.
Upstairs, you'll find brand-new luxury vinyl plank flooring throughout, including the spacious primary suite with a walk-in closet and en-suite bath featuring dual sinks, ample vanity space, and a tub/shower combination. The split-bedroom floor plan provides privacy, with two additional bedrooms and a full guest bath. The conveniently located upstairs laundry makes everyday living a breeze.
Additional features include ceiling fans throughout, large under-stair storage, and a patio outdoor storage closet.
And then there’s Wedgefield—a golf-cart community where enjoying the outdoors is part of everyday life. Residents have access to a beautiful golf course and pro shop, neighborhood parks and playgrounds, pickleball, soccer, basketball and volleyball courts, a picnic pavilion, and miles of walking and biking opportunities. Families will appreciate access to the community's highly rated K–8 school.
Outdoor enthusiasts will love the proximity to Hal Scott Preserve, while everyday conveniences are close at hand with Publix and local shops approximately 5 miles away. Waterford Lakes Town Center and Orlando International Airport are about 20 minutes away, with Downtown Orlando, Cocoa Beach, the Space Coast and Medical City within an approximately 30-minute drive.
If you've been looking for a low-maintenance home with golf course views, community amenities, and easy access to East Orlando and its surrounding employment hubs, this one deserves a look. Come see why Wedgefield is one of East Orlando's special places to call home!
Listing Snapshot
- Price
- $300,000
- Days On Site
- 64 Days
- Bedrooms
- 3
- Inside Area (SqFt)
- 1,692 sqft
- Total Baths
- 3
- Full Baths
- 2
- Partial Baths
- 1
- Lot Size
- 0.09 Acres
- Year Built
- 2013
- MLS® Number
- O6439198
- Status
- Active
- Property Tax
- $5,027.2 (2025)
- HOA/Condo/Coop Fees
- $388 monthly
- Sq Ft Source
- Public Records
Property Details
General Features
18 items
- Acres
- 0.09
- Attached Garage
- Yes
- Direction Faces
- West
- Foundation
- Slab
- Garage
- Yes
- Garage Spaces
- 1
- Levels
- Two
- Number Of Stories
- 2
- Parking
- Driveway, Tandem, Attached
- Pets
- Cats OK, Dogs OK
- Property Sub Type
- Townhouse
- Security
- Secured Garage/Parking
- Sewer
- Public Sewer
- SqFt Total
- 1,692
- Style
- Contemporary
- Utilities
- Electricity Connected, Water Connected
- Water Source
- Public
- Zoning
- R-3
Interior Features
16 items
- Appliances
- Dishwasher, Disposal, Electric Water Heater, Microwave, Range, Refrigerator
- Cooling
- Central Air
- Flooring
- Ceramic Tile
- Furnished
- Unfurnished
- Heating
- Central, Exhaust Fan
- Interior
- Walk-In Closet(s)
- Laundry Features
- Inside, Laundry Closet, Upper Level
- Window Features
- Blinds
Rooms
| Room | Dimensions | Level | Features |
|---|---|---|---|
| Bathroom 1 | 5x5 | First | |
| Bathroom 2 | Second | Double Vanity, Granite Counters | |
| Bedroom 1 | 12x11 | Second | Ceiling Fan(s) |
| Bedroom 2 | 12x11 | Second | Ceiling Fan(s) |
| Great Room | 16x17 | First | Ceiling Fan(s) |
| Kitchen | 9x11 | First | Breakfast Bar, Granite Counters, Kitchen Island |
| Master Bathroom | 9x8 | Second | Double Vanity, Granite Counters |
| Master Bedroom | 18x13 | Second | Ceiling Fan(s) |
Exterior Features
9 items
- Construction Details
- Block, Stucco
- Exterior
- Storage
- Lot Features
- On Golf Course, Paved
- Other Structures
- Storage
- Patio And Porch
- Covered, Patio
- Roof
- Shingle
- View
- Golf Course
- Waterview
- Golf Course
- Windows/Doors
- Blinds
Community Features
7 items
- Association Fee
- $388.0
- Association Fee Frequency
- Monthly
- Community Features
- Golf, Park, Playground, Sidewalks, Tennis Court(s), Street Lights
- MLS Area
- 32833 - Orlando/Wedgefield/Rocket City/Cape Orlando
- Township
- 23
- Financing Terms Available
- Cash, Conventional, FHA, VA Loan
- Roads
- Paved
Location
20630 Maxim Parkway, Orlando, FL 32833 · 32833 - Orlando/Wedgefield/Rocket City/Cape Orlando


Neighborhood & Commute
ZIP Code 32833
- Median household income
- $92,074
- Income per person
- $37,277
- Households
- 3,925
- Average household size
- 2.69
- Median age
- 40.7
Source: Walk Score.
Disclosure: Community information and market data powered by Constellation Data Labs. Information is deemed reliable but not guaranteed.
Schools
- Elementary School
- Wedgefield
- Middle School
- Wedgefield
- High School
- East River High
Price & Status History
- Listing updated with changes from the MLS®
- Listing first seen on site
- Status changed to Active
Friends & Family
Similar Homes
For sale in Orlando, townhouse, within 20% of this price.
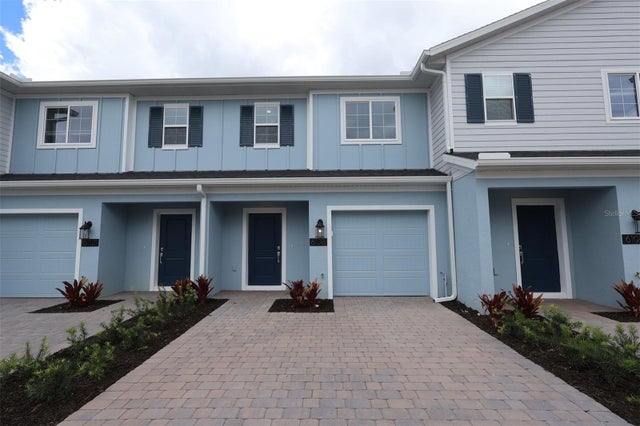 $350,990Townhouse For SaleActive3Beds3Total Baths1,478Sqft6108 FELLOW WAGON WAYORLANDO, FL 32822REEVES PLACE Subdivision
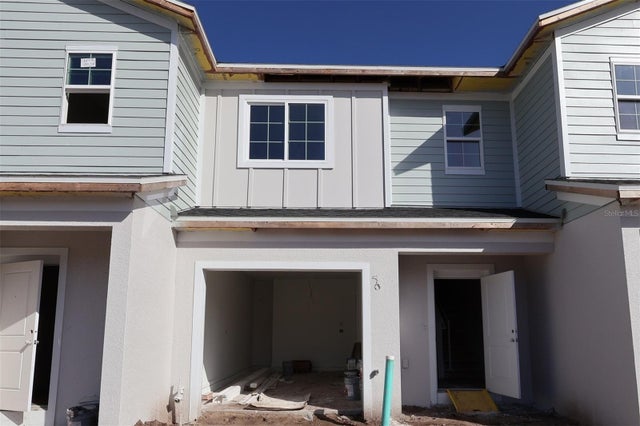 $351,990Townhouse For SaleActive3Beds3Total Baths1,478Sqft6067 FELLOW WAGON WAYORLANDO, FL 32822REEVES PLACE Subdivision
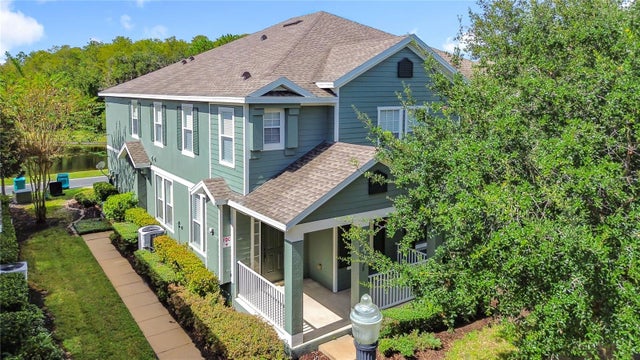 $354,900Townhouse For SaleActive3Beds3Total Baths1,614Sqft10338 LAKE DISTRICT LANE SORLANDO, FL 32832VILLAS/EAST PARK Subdivision
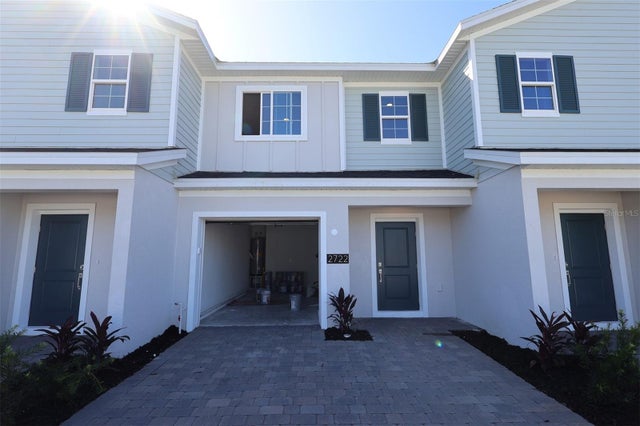 $354,990Townhouse For SaleActive3Beds3Total Baths1,481Sqft2722 BRAVE REEVES ROADORLANDO, FL 32822REEVES PLACE Subdivision