

For SaleTownhouseActive
1215 Shallcross Avenue
Orlando, FL 32828
$355,000
342 Days On Site
- 2Beds
- 4Baths3 full, 1 half
- 2,059Sq Ft
- $172Per Sq Ft
- 0.15Acres
- 2006Built
- Subdivision
- Spring Isle
- County
- Orange
- MLS®
- O6364960
Overview
Looking for BRIGHTNESS, PEACEFULNESS, PRIVACY and WATER VIEW to call HOME? This is IT! In addition to be a CORNER UNIT, it sits on the Guard-gated community of Spring Isle in East Orlando. The home also offers a blend of COMFORT, FUNCIONALITY and STYLE just minutes from Avalon Park’s Town Center. A very special feature of TWO MASTER SUITES, one Upstairs and the other Downstairs is ideal for guests or multigenerational living. Enjoy WATER views from the upstairs den, office or study which also includes its own bathroom... HIGH CEILINGS welcome you, and a kitchen with 42-inch cabinets and crown molding, a breakfast bar and a fairly NEW Stainless Steel Refrigerator. A convenient half bath is nearby too. Other recent renovations include a new roof and exterior paint (2021) covered by the HOA. Washer and Dryer were purchased in approx. 2023. This home also features a TWO CAR garage and the opportunity to add a screened-in patio extension beyond the slab (community-approved). Spring Isle offers resort-style amenities with low HOA fees of only $243 a month, which cover the roof, exterior paint and lawn upkeep, making this a LOW MAINTENANCE home. Community amenities include a fully equipped FITNESS CENTER, a sparkling POOL, playground, and a dog park. Residents enjoy access to top-rated local schools and a well-managed HOA in a peaceful, family-friendly environment. Centrally located near Shopping Centers, the University of Central Florida, Valencia College East Campus, Downtown Orlando, and offers easy access to major roadways including 408, 417, and 528 for a convenient commute in any direction. What are you waiting for? Your NEW OASIS awaits you...
Listing Snapshot
- Price
- $355,000
- Days On Site
- 342 Days
- Bedrooms
- 2
- Inside Area (SqFt)
- 2,059 sqft
- Total Baths
- 4
- Full Baths
- 3
- Partial Baths
- 1
- Lot Size
- 0.15 Acres
- Year Built
- 2006
- MLS® Number
- O6364960
- Status
- Active
- Property Tax
- $4,823.59 (2025)
- HOA/Condo/Coop Fees
- $247 monthly
- Sq Ft Source
- Owner
Property Details
General Features
17 items
- Acres
- 0.15
- Attached Garage
- Yes
- Direction Faces
- West
- Foundation
- Slab
- Garage
- Yes
- Garage Spaces
- 2
- Levels
- Two
- Parking
- Driveway, Garage Door Opener, Guest, Off Street, Attached
- Pets
- Breed Restrictions, Cats OK, Dogs OK, Number Limit
- Property Sub Type
- Townhouse
- Security
- Gated Community, Smoke Detector(s)
- Sewer
- Public Sewer
- SqFt Total
- 2,513
- Style
- Contemporary
- Utilities
- Cable Available, Cable Connected, Electricity Connected, Phone Available
- Water Source
- Public
- Zoning
- P-D
Interior Features
20 items
- Appliances
- Dishwasher, Disposal, Dryer, Electric Water Heater, Exhaust Fan, Microwave, Range, Range Hood, Refrigerator, Washer
- Cooling
- Central Air
- Flooring
- Carpet, Ceramic Tile
- Furnished
- Unfurnished
- Heating
- Central, Electric, Exhaust Fan
- Interior
- High Ceilings, Open Floorplan, Walk-In Closet(s)
- Laundry Features
- Electric Dryer Hookup, Inside, Laundry Closet, Upper Level, Washer Hookup
- Window Features
- Blinds
Rooms
| Room | Dimensions | Level | Features |
|---|---|---|---|
| Bathroom 1 | 6.6x4.3 | First | |
| Bathroom 2 | 7.7x5.5 | First | |
| Bathroom 4 | 4.9x6.8 | Second | |
| Den | 12.8x11.1 | Second | |
| Dinette | 8x8 | First | Breakfast Bar |
| Dining Room | 11x12.3 | First | |
| Kitchen | 9.7x10.7 | First | Pantry |
| Living Room | 11x12.3 | First | |
| Master Bathroom | 8.7x8.9 | Second | |
| Master Bedroom | 12.9x14 | Second | Ceiling Fan(s) |
| Primary Bedroom 2 | 10x14 | First | Ceiling Fan(s) |
| Utility Room | Second |
Exterior Features
8 items
- Construction Details
- Block, Concrete, Stucco
- Fencing
- Other
- Lot Features
- Corner Lot, Irregular Lot, Landscaped, Paved, Private
- Patio And Porch
- Patio
- Roof
- Shingle
- View
- Pond, Water
- Waterview
- Pond, Water
- Windows/Doors
- Blinds
Community Features
8 items
- Association Amenities
- Clubhouse, Fitness Center, Gated, Maintenance, Park, Playground, Pool, Recreation Facilities, Security
- Association Fee
- $247.0
- Association Fee Frequency
- Monthly
- Community Features
- Gated, Clubhouse, Fitness Center, Park, Playground, Pool, Sidewalks
- MLS Area
- 32828 - Orlando/Alafaya/Waterford Lakes
- Township
- 22
- Financing Terms Available
- Cash, Conventional, FHA, USDA Loan, VA Loan
- Roads
- Asphalt
Location
1215 Shallcross Avenue, Orlando, FL 32828 · 32828 - Orlando/Alafaya/Waterford Lakes


Neighborhood & Commute
ZIP Code 32828
- Median household income
- $94,581
- Income per person
- $39,530
- Households
- 24,376
- Average household size
- 2.78
- Median age
- 37.3
Source: Walk Score.
Disclosure: Community information and market data powered by Constellation Data Labs. Information is deemed reliable but not guaranteed.
Schools
- Elementary School
- Timber Lakes Elementary
- Middle School
- Timber Springs Middle
- High School
- Timber Creek High
Price & Status History
- Listing updated with changes from the MLS®
- Price changed to $355,000
- Status changed to Active
- Listing first seen on site
Friends & Family
Similar Homes
For sale in Orlando, townhouse, within 20% of this price.
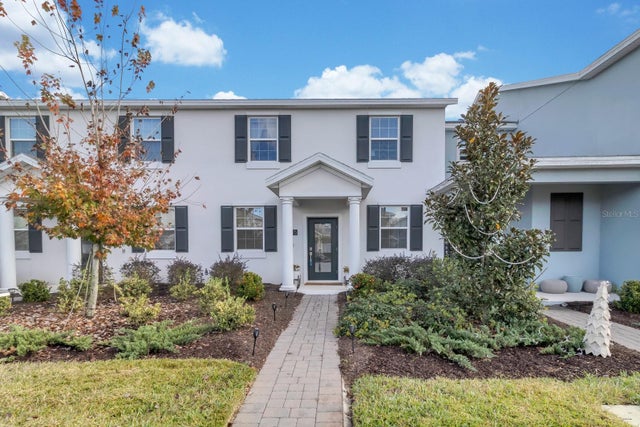 $419,995Townhouse For SaleActive3Beds3Total Baths1,615Sqft11245 LISTENING DRIVEORLANDO, FL 32832STOREY PARK PH 2 PRCL K Subdivision
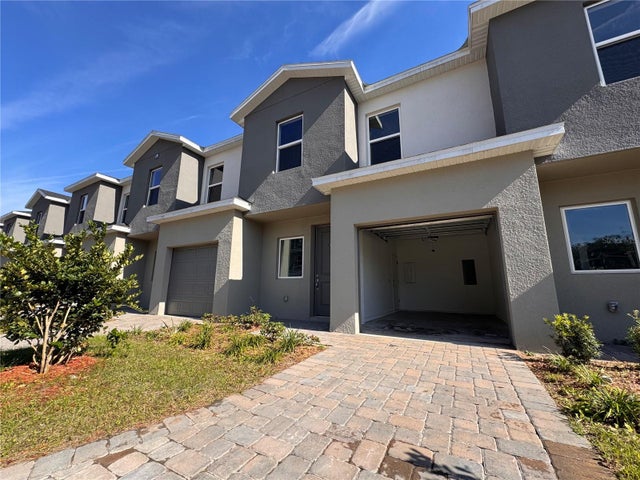 $420,000Townhouse For SaleActive3Beds3Total Baths1,687Sqft1209 SOUTHSTATION PLACE 306ORLANDO, FL 32809SANDLAKE STATION TWNHMS BLDG 3 Subdivision
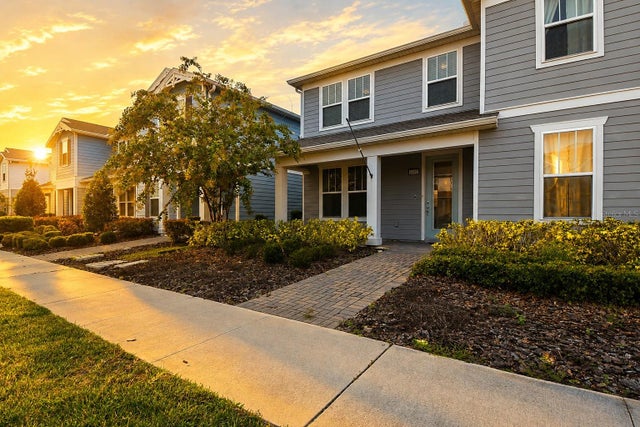 $420,000Townhouse For SaleActive3Beds3Total Baths1,620Sqft14557 ORCHID ISLAND DRIVEORLANDO, FL 32827ISLES/LK NONA PH 1A Subdivision
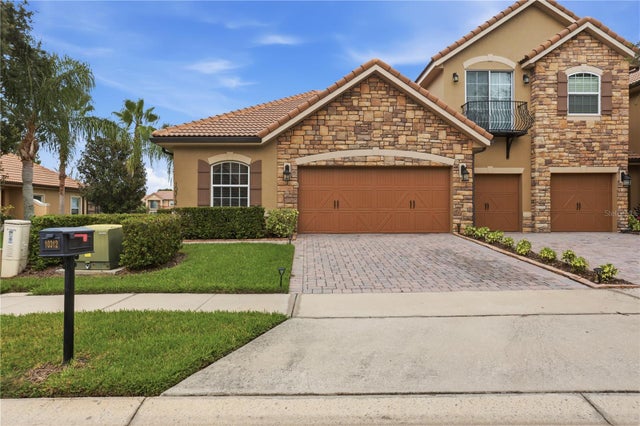 $420,000Townhouse For SaleActive3Beds2Total Baths1,408Sqft10312 BELFRY CIRCLEORLANDO, FL 32832EAGLE CRK PH 01C VILLAGE E Subdivision