

For SaleSingle Family ResidencePending
5533 Banyan Bay Road
St Cloud, FL 34771
$747,030
66 Days On Site
- 5Beds
- 4Baths4 full
- 4,315Sq Ft
- $173Per Sq Ft
- 0.17Acres
- 2026Built
- Subdivision
- Bridgewalk
- County
- Osceola
- MLS®
- O6438907
Overview
Welcome to Bridgewalk, a new construction community offering single-family homes. Experience the charm and secluded ambiance of this boating community and relish in the ease of reaching Lake Nona's celebrated shopping, dining, and entertainment. Offering a variety of amenities including sports courts, a private boat launch, and more. The stunning 5-bedroom, 4-bathroom, 3-car garage Oakhurst home is thoughtfully designed to deliver the perfect balance of space, comfort, and modern elegance. A welcoming foyer sets the tone upon entry, while a spacious first-floor secondary bedroom and full bath provide the perfect retreat for guests. At the heart of the home, the gourmet kitchen overlooks the bright and airy café and gathering room, creating a seamless flow throughout the main living spaces. Featuring Whirlpool stainless-steel built-in appliances, including a double oven and cooktop, quartz countertops, a decorative tile backsplash, a large center island, and a spacious walk-in pantry, this beautifully appointed kitchen is designed for both everyday living and effortless entertaining. The expansive gathering room opens to the oversized covered lanai through sliding glass doors, extending your living space outdoors and creating the ideal setting for relaxing or hosting family and friends. Upstairs, a spacious loft offers a versatile second living area perfect for movie nights, a game room, or a home workspace. The luxurious owner's suite provides a private retreat with an oversized walk-in closet and spa-inspired en-suite bath featuring dual vanities, a large walk-in shower, private water closet, and thoughtfully designed storage. Three additional secondary bedrooms and two full bathrooms provide ample accommodations for family and guests. Every detail of this thoughtfully crafted home is designed to maximize comfort and livability, from the open-concept design and abundant natural light to the flexible living spaces and generous storage throughout. The spacious 3-car garage offers plenty of room for vehicles and additional storage needs. With its exceptional layout, expansive indoor and outdoor living areas, and versatile design, this beautiful Oakhurst home delivers the luxury, flexibility, and lifestyle today's homeowners are seeking. Schedule your tour today and experience all this remarkable home has to offer!
Listing Snapshot
- Price
- $747,030
- Days On Site
- 66 Days
- Bedrooms
- 5
- Inside Area (SqFt)
- 4,315 sqft
- Total Baths
- 4
- Full Baths
- 4
- Partial Baths
- 0
- Lot Size
- 0.17 Acres
- Year Built
- 2026
- MLS® Number
- O6438907
- Status
- Pending
- Property Tax
- $4,127.81 (2025)
- HOA/Condo/Coop Fees
- $165 monthly
- Sq Ft Source
- Builder
Property Details
General Features
20 items
- Acres
- 0.17
- Attached Garage
- Yes
- Direction Faces
- South
- Foundation
- Slab
- Garage
- Yes
- Garage Spaces
- 3
- Green Energy Efficient
- HVAC, Insulation, Roof, Thermostat, Water Heater, Windows
- Home Warranty
- Yes
- Levels
- Two
- Number Of Stories
- 2
- Parking
- Driveway, Garage Door Opener, Attached
- Pets
- Number Limit
- Property Sub Type
- Single Family Residence
- Security
- Smoke Detector(s)
- Sewer
- Public Sewer
- SqFt Total
- 4,315
- Style
- Coastal
- Utilities
- Cable Available, Electricity Connected, Phone Available, Sewer Connected, Underground Utilities, Water Connected
- Water Source
- Public
- Zoning
- PD/AN
Interior Features
21 items
- Appliances
- Cooktop, Dishwasher, Disposal, Microwave
- Cooling
- Central Air
- Flooring
- Carpet, Tile
- Furnished
- Unfurnished
- Heating
- Central, Electric, Heat Pump
- Interior
- Eat-in Kitchen, Open Floorplan, Smart Home, Stone Counters, Walk-In Closet(s)
- Laundry Features
- Inside, Laundry Room
- Window Features
- Blinds, Double Pane Windows, Insulated Windows, Low Emissivity Windows
Rooms
| Room | Dimensions | Level | Features |
|---|---|---|---|
| Balcony/Porch/Lanai | 30x10 | First | |
| Bathroom 3 | 9x5 | Second | |
| Bathroom 4 | 9x6 | First | |
| Bedroom 2 | 12x13 | Second | |
| Bedroom 3 | 12x12 | Second | |
| Bedroom 4 | 12x12 | Second | |
| Bedroom 5 | 12x17 | First | |
| Dinette | 22x11 | First | |
| Great Room | 19x24 | First | |
| Kitchen | 22x13 | First | Kitchen Island, Pantry, Stone Counters |
| Loft | 17x17 | Second | |
| Master Bathroom | 10x10 | Second | |
| Master Bedroom | 16x18 | Second |
Exterior Features
6 items
- Construction Details
- Block, HardiPlank Type, Stucco, Frame
- Exterior
- Lighting, Rain Gutters
- Lot Features
- Cleared, Landscaped, Paved
- Patio And Porch
- Covered, Rear Porch
- Roof
- Shingle
- Windows/Doors
- Blinds, Double Pane Windows, Insulated Windows, Low Emissivity Windows
Community Features
8 items
- Association Amenities
- Clubhouse, Fitness Center, Pool, Recreation Facilities, Trail(s)
- Association Fee
- $165.0
- Association Fee Frequency
- Monthly
- Community Features
- Clubhouse, Fitness Center, Pool, Street Lights
- MLS Area
- 34771 - St Cloud (Magnolia Square)
- Township
- 25
- Financing Terms Available
- Cash, Conventional, FHA, VA Loan
- Roads
- Paved
Location
5533 Banyan Bay Road, St Cloud, FL 34771 · 34771 - St Cloud (Magnolia Square)


Neighborhood & Commute
ZIP Code 34771
- Median household income
- $90,054
- Income per person
- $38,286
- Households
- 11,023
- Average household size
- 2.85
- Median age
- 37.3
Source: Walk Score.
Disclosure: Community information and market data powered by Constellation Data Labs. Information is deemed reliable but not guaranteed.
Schools
- Elementary School
- VOYAGER K-8
- Middle School
- VOYAGER K-8
- High School
- Tohopekaliga High School
Price & Status History
- Listing updated with changes from the MLS®
- Status changed to Pending
- Price changed to $747,030
- Listing first seen on site
Friends & Family
Similar Homes
For sale in St Cloud, single family residence, within 20% of this price.
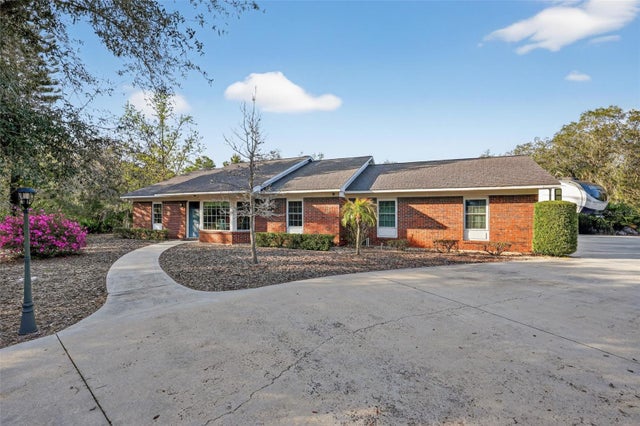 $795,000Single Family Residence For SaleActive3Beds2Total Baths1,390Sqft6365 WHIP O WILL LANEST CLOUD, FL 34771WHIP O WILL HILL Subdivision
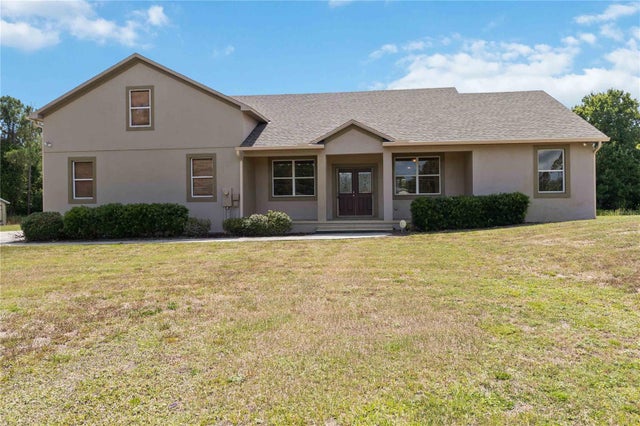 $795,000Single Family Residence For SaleActive4Beds4Total Baths2,424Sqft1300 S NARCOOSSEE ROADST CLOUD, FL 34771RUNNYMEDE NORTH HALF TOWN OF Subdivision
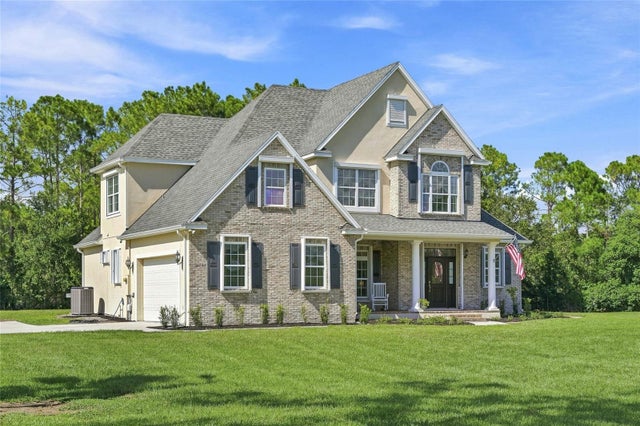 $795,000Single Family Residence For SaleActive4Beds3Total Baths2,509Sqft4441 DEER RUN ROADST CLOUD, FL 34772ST CLOUD MANOR Subdivision
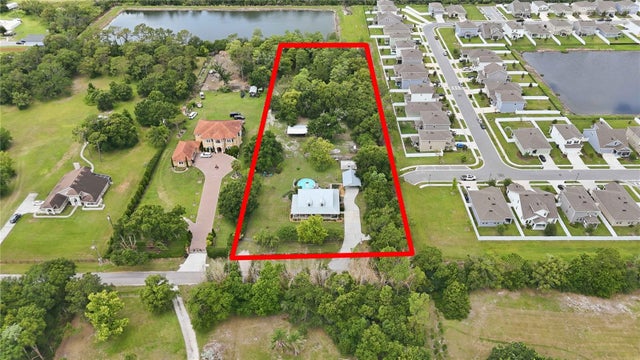 $799,900Single Family Residence For SaleActive3Beds3Total Baths2,502Sqft3050 S INDIANA AVENUEST CLOUD, FL 34769S L & I C Subdivision