

For SaleSingle Family ResidenceActive
21247 Wynyard Avenue
Port Charlotte, FL 33954
$399,900
75 Days On Site
- 3Beds
- 2Baths2 full
- 1,988Sq Ft
- $201Per Sq Ft
- 0.23Acres
- 2027Built
- Subdivision
- Port Charlotte Sec 033
- County
- Charlotte
- MLS®
- O6438822
Overview
Pre-Construction. To be built. Distinctive style and thoughtful design come together in the Drexel, beginning with a striking metal roof that sets the tone for its polished exterior. Inside, an inviting open foyer leads into a spacious layout enhanced by soaring 9’4” ceilings throughout. Located in Port Charlotte along Florida’s Gulf Coast, the home is surrounded by the natural beauty of the Peace River and Charlotte Harbor, with a vibrant setting known for beautiful beaches, boating, golf, dining, live music, and festivals.
The Drexel floor plan welcomes you through an inviting open foyer with soaring 9’4” ceilings throughout, creating a bright and spacious first impression. At the heart of the home, the open-concept Great Room features expansive windows that fill the space with natural light. Just off the Great Room, a private Den with double French doors provides a versatile space for a home office, study, or additional living area. The kitchen anchors the main living space with stainless steel appliances, quartz countertops, abundant cabinetry with upgraded crown molding, a large island, and a convenient eating bar. The adjacent dining area features additional windows that enhance the natural light and create a welcoming setting for morning coffee or casual meals. Just off the dining area, a triple sliding glass door leads to the covered lanai, creating a seamless connection between the indoor and outdoor spaces.
The owner’s suite provides a private retreat with a generous walk-in closet and an en-suite bath featuring a double vanity with quartz countertops, an additional linen closet, a window for natural light, and a beautifully tiled shower with a glass enclosure. Two secondary bedrooms are positioned at the front of the home, creating a well-defined private layout, and share a well-appointed full bath with a tub and shower combination. Ceramic tile flooring flows throughout the main living areas for a clean, modern aesthetic, while plush carpet adds comfort to the bedrooms.
Practical design continues with a functional laundry and mud room located just off the two-car garage. Entry and driveway pavers enhance the exterior, while landscaping and irrigation create a polished, well-maintained appearance. Modern convenience is integrated throughout with a Ring video doorbell, smart thermostat, keyless entry door lock, and Deako switches. Built with durability in mind, the exterior features impact storm glass windows and the distinctive metal roof, complemented by a full builder warranty.
From the dramatic metal roof and paver details outside to the quartz finishes, spacious gathering areas, private Den, and well-appointed owner’s suite inside, the Drexel is designed with a strong attention to detail throughout. Every space combines function with refined finishes, creating a cohesive home with distinctive character from the entryway to the covered lanai. Schedule your private tour today. We can’t wait to welcome you home!
Listing Snapshot
- Price
- $399,900
- Days On Site
- 75 Days
- Bedrooms
- 3
- Inside Area (SqFt)
- 1,988 sqft
- Total Baths
- 2
- Full Baths
- 2
- Partial Baths
- 0
- Lot Size
- 0.23 Acres
- Year Built
- 2027
- MLS® Number
- O6438822
- Status
- Active
- Property Tax
- $582 (2025)
- HOA/Condo/Coop Fees
- N/A
- Sq Ft Source
- Builder
Property Details
General Features
18 items
- Acres
- 0.23
- Attached Garage
- Yes
- Direction Faces
- North
- Foundation
- Slab
- Garage
- Yes
- Garage Spaces
- 2
- Levels
- One
- Parking
- Driveway, Garage Door Opener, Attached
- Pets
- Yes
- Property Condition
- New Construction
- Property Sub Type
- Single Family Residence
- Security
- Smoke Detector(s)
- Sewer
- Public Sewer
- SqFt Total
- 2,764
- Style
- Florida
- Utilities
- Cable Available
- Water Source
- Public
- Zoning
- RSF3.5
Interior Features
17 items
- Appliances
- Dishwasher, Disposal, Electric Water Heater, Microwave, Range
- Cooling
- Central Air
- Flooring
- Carpet, Ceramic Tile
- Furnished
- Unfurnished
- Heating
- Central, Electric
- Interior
- High Ceilings, Open Floorplan, Smart Home, Stone Counters, Walk-In Closet(s)
- Laundry Features
- Electric Dryer Hookup, Laundry Room, Washer Hookup
- Window Features
- Insulated Windows, Storm Window(s)
Rooms
| Room | Dimensions | Level | Features |
|---|---|---|---|
| Balcony/Porch/Lanai | 10x9 | First | |
| Bedroom 2 | 12x11 | First | |
| Bedroom 3 | 13x10 | First | |
| Den | 12x9 | First | |
| Dining Room | 10x16 | First | |
| Great Room | 14x16 | First | |
| Kitchen | 19x9 | First | Breakfast Bar, Kitchen Island, Pantry, Stone Counters |
| Laundry | 8x6 | First | |
| Master Bedroom | 13x16 | First | Double Vanity, Stone Counters |
Exterior Features
5 items
- Construction Details
- Block, Stucco
- Lot Features
- Landscaped, Level
- Patio And Porch
- Covered, Patio
- Roof
- Other, Shingle
- Windows/Doors
- Insulated Windows, Storm Window(s)
Community Features
4 items
- MLS Area
- 33954 - Port Charlotte
- Township
- 40
- Financing Terms Available
- Cash, Conventional, FHA, VA Loan
- Roads
- Paved
Location
21247 Wynyard Avenue, Port Charlotte, FL 33954 · 33954 - Port Charlotte


Neighborhood & Commute
ZIP Code 33954
- Median household income
- $71,327
- Income per person
- $38,431
- Households
- 4,835
- Average household size
- 2.29
- Median age
- 55.1
Source: Walk Score.
Disclosure: Community information and market data powered by Constellation Data Labs. Information is deemed reliable but not guaranteed.
Schools
- Elementary School
- Peace River Elementary
- Middle School
- Port Charlotte Middle
- High School
- Port Charlotte High
Price & Status History
- Listing updated with changes from the MLS®
- Listing first seen on site
- Status changed to Active
Friends & Family
Similar Homes
For sale in Port Charlotte, single family residence, within 20% of this price.
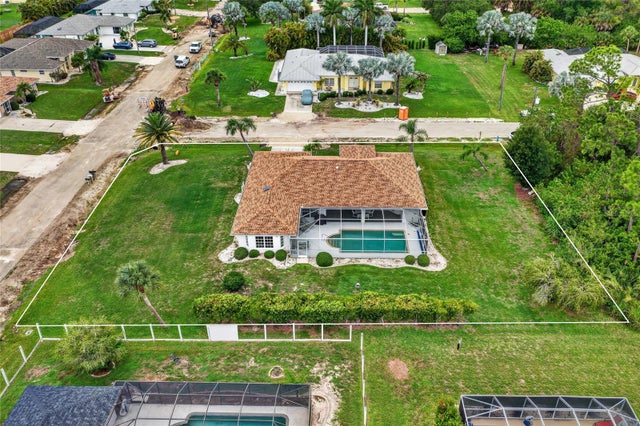 $450,000Single Family Residence For SaleActive3Beds3Total Baths2,139Sqft4236 FENWAY STREETPORT CHARLOTTE, FL 33948PORT CHARLOTTE SEC 037 Subdivision
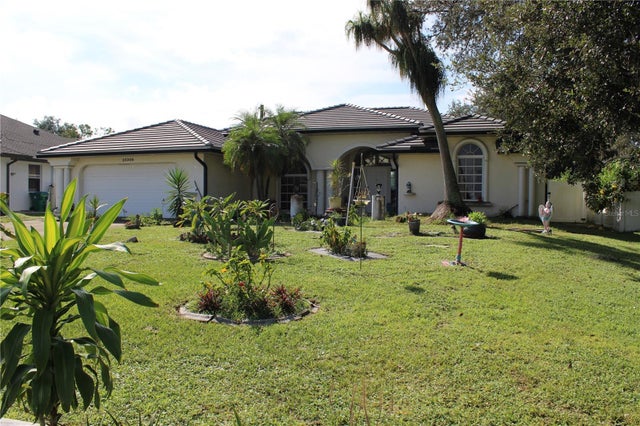 New Listing · 3 weeks on site$450,000Single Family Residence For SaleActive3Beds3Total Baths2,816Sqft22309 PEACHLAND BOULEVARDPORT CHARLOTTE, FL 33954PORT CHARLOTTE SEC 051 Subdivision
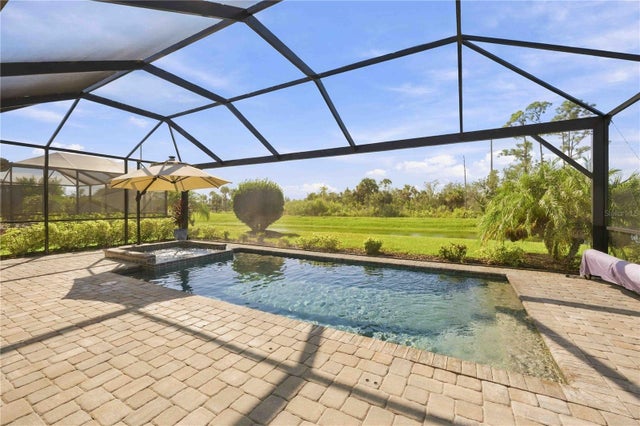 $455,000Single Family Residence For SaleActive3Beds3Total Baths1,857Sqft15945 HONEY SUCKLE STREETPORT CHARLOTTE, FL 33953BISCAYNE LNDG Subdivision
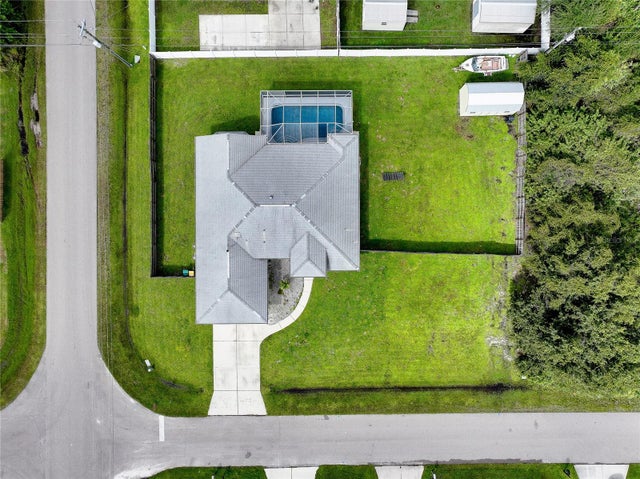 $459,000Single Family Residence For SaleActive3Beds3Total Baths2,172Sqft105 ALLWORTHY STREETPORT CHARLOTTE, FL 33954PORT CHARLOTTE SEC 015 Subdivision