

For SaleSingle Family ResidenceActive
2763 Swooping Sparrow Drive
St Cloud, FL 34773
$355,000
60 Days On Site
- 3Beds
- 2Baths2 full
- 1,501Sq Ft
- $237Per Sq Ft
- 0.11Acres
- 2024Built
- Subdivision
- Villages At Harmony Ph 2a
- County
- Osceola
- MLS®
- O6438818
Overview
NEW PRICE + $10,000 Seller offering flexible assistance with closing costs / prepaids or an interest rate buy-down. Avoid the construction wait with this pristine, move-in-ready 2024-built single-story "Allex" model in the highly sought-after Harmony West community. Single-owner and beautifully maintained, this 3-bedroom, 2-bathroom home features an open-concept kitchen equipped with a large island, bar seating, all stainless-steel appliances, and an upgraded water filtration/softener system. The split floor plan offers a private primary suite with an ensuite bath, two spacious guest bedrooms, a second full bath, and a dedicated laundry room complete with a washer and dryer.
Equipped with "Home Is Connected" smart home technology, this property also features a generously sized, fully landscaped, and privacy-fenced backyard. Enjoy top-tier community amenities including a resort-style pool, fitness center, maintained common areas, and a planned private dock for kayaking. Located within an easy 2.3-mile radius of highly rated Osceola County schools (Harmony Community PK-5, Harmony Middle, and Harmony High). Take advantage of the newly approved Amendment 3 benefits—purchase before the December 31, 2026 deadline to maximize your tax savings! Schedule your tour today!
Listing Snapshot
- Price
- $355,000
- Days On Site
- 60 Days
- Bedrooms
- 3
- Inside Area (SqFt)
- 1,501 sqft
- Total Baths
- 2
- Full Baths
- 2
- Partial Baths
- 0
- Lot Size
- 0.11 Acres
- Year Built
- 2024
- MLS® Number
- O6438818
- Status
- Active
- Property Tax
- $6,206.83 (2025)
- HOA/Condo/Coop Fees
- $37 monthly
- Sq Ft Source
- Public Records
Property Details
General Features
17 items
- Acres
- 0.11
- Attached Garage
- Yes
- Direction Faces
- Northwest
- Foundation
- Block, Slab
- Garage
- Yes
- Garage Spaces
- 2
- Levels
- One
- Number Of Stories
- 1
- Parking
- Driveway, Garage Door Opener, Attached
- Pets
- Yes
- Property Sub Type
- Single Family Residence
- Security
- Secured Garage/Parking, Security System, Security System Owned, Smoke Detector(s)
- Sewer
- Public Sewer
- SqFt Total
- 1,978
- Utilities
- Cable Available, Cable Connected, Electricity Available, Electricity Connected, Phone Available, Sewer Connected, Underground Utilities, Water Available, Water Connected
- Water Source
- Public
- Zoning
- RES
Interior Features
15 items
- Appliances
- Dishwasher, Disposal, Dryer, Electric Water Heater, Microwave, Range, Refrigerator, Washer, Water Softener
- Cooling
- Central Air
- Flooring
- Carpet, Ceramic Tile
- Furnished
- Negotiable
- Heating
- Central, Electric
- Interior
- Smart Home, Walk-In Closet(s)
- Laundry Features
- Electric Dryer Hookup, Inside, Laundry Room, Washer Hookup
- Window Features
- Window Coverings, Blinds, Double Pane Windows, Drapes, ENERGY STAR Qualified Windows, Window Treatments
Rooms
| Room | Dimensions | Level | Features |
|---|---|---|---|
| Balcony/Porch/Lanai | 6x14.4 | First | |
| Bedroom 2 | 11x10 | First | |
| Bedroom 3 | 11x10 | First | |
| Dining Room | 14.8x11.2 | First | |
| Kitchen | 10x17 | First | |
| Living Room | 14x15.8 | First | |
| Master Bedroom | 14x14.4 | First | Ceiling Fan(s) |
Exterior Features
9 items
- Construction Details
- Block, Stucco
- Exterior
- Private Yard
- Fencing
- Vinyl
- Lot Features
- Landscaped, Paved
- Patio And Porch
- Enclosed, Rear Porch, Screened
- Roof
- Shingle
- View
- Garden
- Waterview
- Garden
- Windows/Doors
- Window Coverings, Blinds, Double Pane Windows, Drapes, ENERGY STAR Qualified Windows, Window Treatments
Community Features
8 items
- Association Amenities
- Basketball Court, Cable TV, Clubhouse, Fitness Center, Maintenance, Park, Playground, Pool, Recreation Facilities, Trail(s)
- Association Fee
- $37.0
- Association Fee Frequency
- Monthly
- Community Features
- Clubhouse, Fitness Center, Park, Playground, Pool, Racquetball, Sidewalks, Tennis Court(s), Street Lights
- MLS Area
- 34773 - St Cloud (Harmony)
- Township
- 26S
- Financing Terms Available
- Cash, Conventional, FHA, VA Loan
- Roads
- Asphalt, Concrete, Paved
Location
2763 Swooping Sparrow Drive, St Cloud, FL 34773 · 34773 - St Cloud (Harmony)


Neighborhood & Commute
ZIP Code 34773
- Median household income
- $78,151
- Income per person
- $30,058
- Households
- 1,431
- Average household size
- 2.94
- Median age
- 33.3
Source: Walk Score.
Disclosure: Community information and market data powered by Constellation Data Labs. Information is deemed reliable but not guaranteed.
Schools
- Elementary School
- Harmony Community School (K-5)
- Middle School
- Harmony Middle
- High School
- Harmony High
Price & Status History
- Listing updated with changes from the MLS®
- Price changed to $355,000
- Listing first seen on site
- Status changed to Active
Friends & Family
Similar Homes
For sale in St Cloud, single family residence, within 20% of this price.
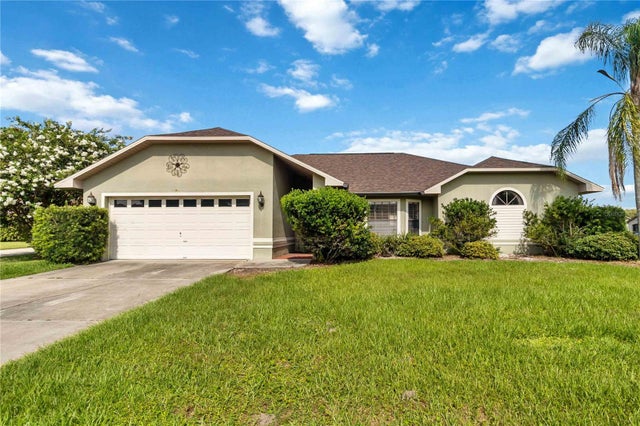 $420,000Single Family Residence For SaleActive4Beds3Total Baths1,996Sqft2207 DEATA COURTST CLOUD, FL 34772SWEETWATER CREEK UNIT 5 Subdivision
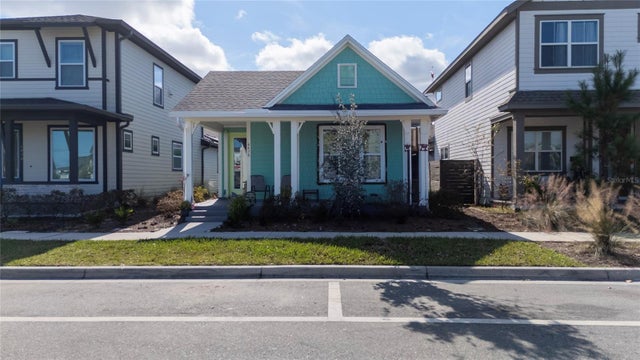 $420,000Single Family Residence For SaleActive3Beds2Total Baths1,608Sqft6430 ROVER WAYST CLOUD, FL 34771WESLYN PARK PH 1 Subdivision
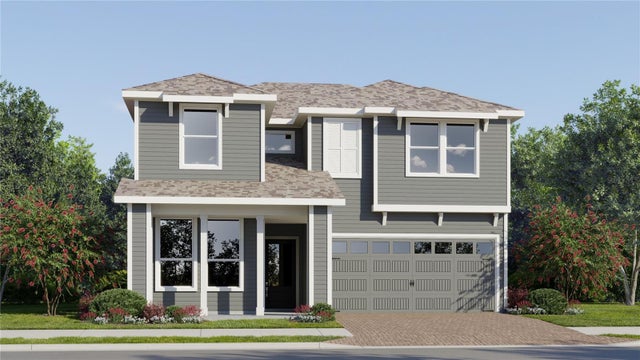 New Listing · 4 days on site$420,240Single Family Residence For SaleActive5Beds3Total Baths2,546Sqft4533 HAWK TAIL LANEST CLOUD, FL 34772WATERLIN 45'S Subdivision
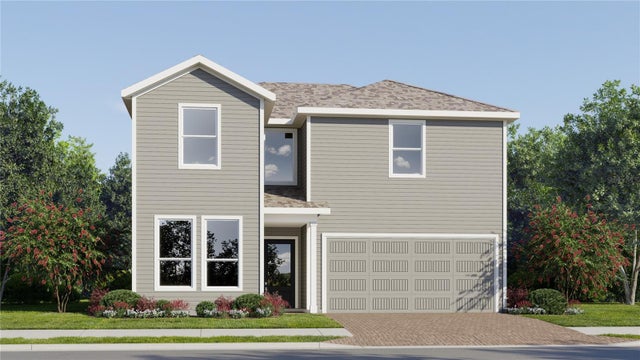 New Listing · 3 days on site$422,990Single Family Residence For SaleActive5Beds5Total Baths2,546Sqft4379 SEAGRAPE AVENUEST CLOUD, FL 34772CROSSPRAIRIE 50S Subdivision