

For SaleSingle Family ResidenceActive
128 Wisteria Avenue
Orlando, FL 32806
$770,000
64 Days On Site
- 4Beds
- 4Baths3 full, 1 half
- 2,281Sq Ft
- $338Per Sq Ft
- 0.15Acres
- 1940Built
- Subdivision
- Copeland Park
- County
- Orange
- MLS®
- O6438310
Overview
Updated and move-in ready in the heart of downtown Orlando. Over $70,000 in improvements have already been completed, so the expensive work is behind you.
That includes a full electrical rewire with all-new light fixtures throughout, a complete kitchen remodel with new cabinetry, appliances, flooring and finishes, a new main-floor A/C system, new attic insulation with transferable warranty, and a remodeled fireplace with black marble surround. Add the 2023 roof, 2022 tankless gas water heater, and fresh interior and exterior paint, and the major systems are current.
Inside, refinished hardwood floors run throughout. The layout gives you real room to spread out: bedrooms plus a dedicated office, a formal dining room and a generous living room. The private primary suite has an oversized bath and two walk-in closets. The Floridan room opens onto a large rear porch and a lush, fully fenced back yard. A separate detached in-law studio with full bath totallling 261ft' which is not included in the htd ft' listed on the listing. This space offers flexibility— guest house, gym, workshop, art studio, or a quiet home office away from the main living areas.
The location is the part you can’t renovate. Zoned for Blankner K-8 and Boone High School. Minutes to Orlando Health/ORMC, SODO, Delaney Park, Thornton Park, and downtown, with quick access to I-4 and SR-408. Restaurants and shopping just blocks away.
Schedule your private showing!
Listing Snapshot
- Price
- $770,000
- Days On Site
- 64 Days
- Bedrooms
- 4
- Inside Area (SqFt)
- 2,281 sqft
- Total Baths
- 4
- Full Baths
- 3
- Partial Baths
- 1
- Lot Size
- 0.15 Acres
- Year Built
- 1940
- MLS® Number
- O6438310
- Status
- Active
- Property Tax
- $10,526 (2025)
- HOA/Condo/Coop Fees
- N/A
- Sq Ft Source
- Appraiser
Property Details
General Features
15 items
- Acres
- 0.15
- Direction Faces
- Northwest
- Garage
- Yes
- Garage Spaces
- 1
- Levels
- Two
- Parking
- Driveway, Open
- Pets
- Yes
- Property Sub Type
- Single Family Residence
- Security
- Fire Alarm, Smoke Detector(s)
- Sewer
- Public Sewer
- SqFt Total
- 2,940
- Style
- Craftsman
- Utilities
- Sewer Connected, Water Connected
- Water Source
- Public
- Zoning
- R-1/T/HP/A
Interior Features
18 items
- Appliances
- Cooktop, Dishwasher, Range, Range Hood, Refrigerator
- Basement
- Crawl Space
- Cooling
- Central Air, Attic Fan
- Fireplace
- Yes
- Fireplace Features
- Family Room, Wood Burning
- Flooring
- Wood
- Furnished
- Furnished
- Heating
- Central
- Interior
- Walk-In Closet(s), In-Law Floorplan
- Laundry Features
- Laundry Room
Rooms
| Room | Dimensions | Level | Features |
|---|---|---|---|
| Bathroom 1 | 13x10 | Second | |
| Bathroom 2 | 13x10 | Second | |
| Dining Room | 12x11 | First | |
| Florida Room | 9x21 | First | |
| Kitchen | 12x8 | First | |
| Living Room | 22x14 | First | |
| Master Bedroom | 15x13 | Second | |
| Office | 11x12 | Second |
Exterior Features
4 items
- Construction Details
- Frame
- Exterior
- Garden, Private Yard
- Patio And Porch
- Covered, Patio, Rear Porch
- Roof
- Shingle
Community Features
5 items
- Community Features
- Street Lights
- MLS Area
- 32806 - Orlando/Delaney Park/Crystal Lake
- Township
- 22
- Financing Terms Available
- Cash, Conventional, VA Loan
- Roads
- Paved
Location
128 Wisteria Avenue, Orlando, FL 32806 · 32806 - Orlando/Delaney Park/Crystal Lake


Neighborhood & Commute
ZIP Code 32806
- Median household income
- $91,251
- Income per person
- $54,219
- Households
- 12,419
- Average household size
- 2.12
- Median age
- 40.8
Source: Walk Score.
Disclosure: Community information and market data powered by Constellation Data Labs. Information is deemed reliable but not guaranteed.
Schools
- Elementary School
- Blankner Elem
- High School
- Boone High
Price & Status History
- Listing updated with changes from the MLS®
- Price changed to $770,000
- Status changed to Active
- Listing first seen on site
Friends & Family
Similar Homes
For sale in Orlando, single family residence, within 20% of this price.
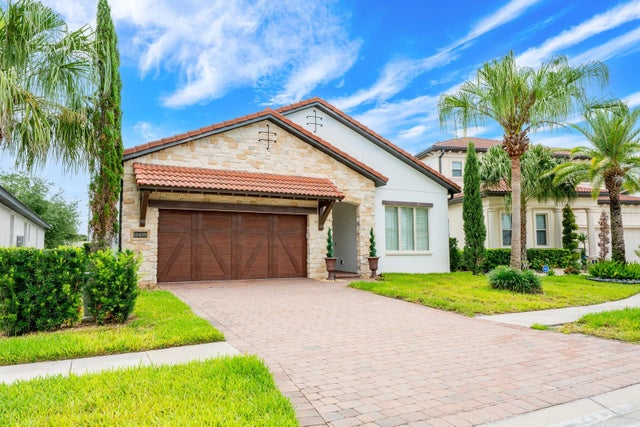 $899,000Single Family Residence For SaleActive4Beds3Total Baths2,298Sqft10409 ANGEL OAK COURTORLANDO, FL 32836ROYAL CYPRESS PRESERVE-PH 3 Subdivision
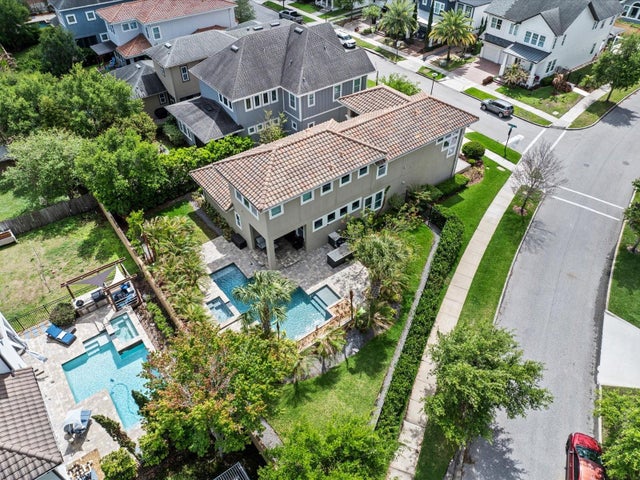 $899,000Single Family Residence For SaleActive3Beds3Total Baths2,472Sqft8153 BELLOW STREETORLANDO, FL 32827LAUREATE PARK PH 1B 1ST AMNDMNT Subdivision
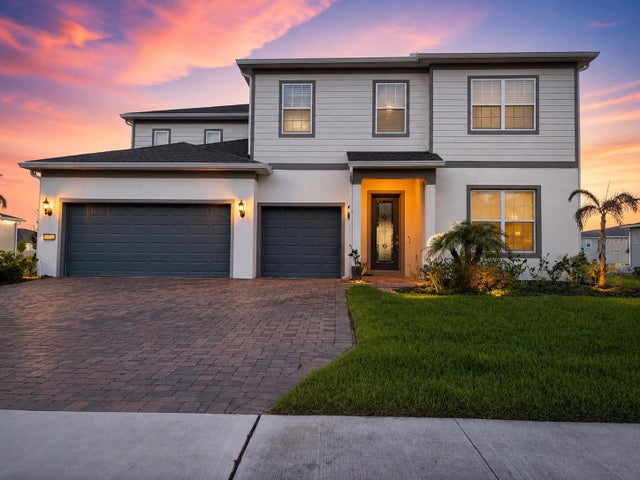 $899,000Single Family Residence For SaleActive5Beds4Total Baths3,820Sqft4330 SUNSET PRESERVE BLVDORLANDO, FL 32820SUNSET PRESERVE Subdivision
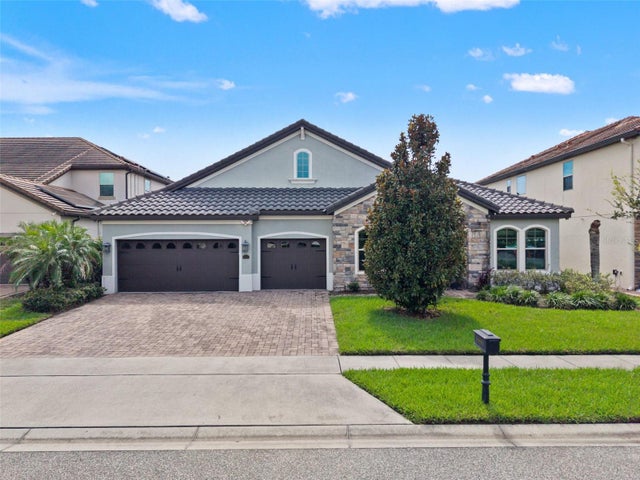 $899,000Single Family Residence For SaleActive4Beds3Total Baths2,748Sqft8468 MOREHOUSE DRIVEORLANDO, FL 32836PARKSIDE PH 2 Subdivision