

For SaleSingle Family ResidenceActive
6415 Abbeydale Court
Orlando, FL 32818
$500,000
73 Days On Site
- 6Beds
- 3Baths3 full
- 3,381Sq Ft
- $148Per Sq Ft
- 0.24Acres
- 1996Built
- Subdivision
- Somerset At Lakeville Oaks Ph 02
- County
- Orange
- MLS®
- O6438161
Overview
One or more photo(s) was virtually staged.
Welcome to this beautifully updated 6-bedroom, 3-bathroom two-story home featuring an impressive combination of space, comfort, modern updates, and flexible living areas. The distinctive two-story exterior and arched architectural details create an attractive first impression, while abundant natural light gives the interior a bright and welcoming feel. The main level features formal living and dining areas, a spacious family room, and an updated eat-in kitchen with quartz countertops, newer stainless steel appliances, generous cabinet space, and ample room for dining and entertaining. Recent improvements include new flooring, new tile in the guest living area, and new carpet on the stairs, adding to the home's fresh, move-in-ready appeal. A first-floor bedroom and adjacent full bathroom provide valuable flexibility as a guest room, home office, hobby room, or additional private living space.
Upstairs, the expansive loft creates another versatile living area with plenty of room for a media room, game room, home office, reading area, or second lounge. The spacious primary suite features abundant natural light, generous closet space, and an upgraded en-suite bathroom with contemporary finishes and a relaxing soaking tub. Five additional bedrooms provide an exceptional amount of usable space, while three full bathrooms add everyday convenience. Multiple living areas throughout the home make it easy to create separate spaces for working, entertaining, relaxing, and recreation. An indoor laundry room adds functionality, while an almost-new water heater and garage door opener provide additional recent improvements.
With six bedrooms, three full bathrooms, a spacious loft, multiple living and dining areas, an updated kitchen, extensive interior improvements, and a two-car garage, this home delivers an impressive amount of space and versatility under one roof. Large windows bring natural light into many areas of the home, while the combination of updated finishes and generous room sizes creates a comfortable and inviting atmosphere. The flexible floor plan provides numerous possibilities for arranging the spaces to suit a variety of needs. Bright, spacious, thoughtfully updated, and move-in ready, this home combines everyday functionality with the extra living space that can be difficult to find.
Listing Snapshot
- Price
- $500,000
- Days On Site
- 73 Days
- Bedrooms
- 6
- Inside Area (SqFt)
- 3,381 sqft
- Total Baths
- 3
- Full Baths
- 3
- Partial Baths
- 0
- Lot Size
- 0.24 Acres
- Year Built
- 1996
- MLS® Number
- O6438161
- Status
- Active
- Property Tax
- $8,265.18 (2025)
- HOA/Condo/Coop Fees
- $33.33 monthly
- Sq Ft Source
- Owner
Property Details
General Features
15 items
- Acres
- 0.24
- Attached Garage
- Yes
- Direction Faces
- East
- Foundation
- Slab
- Garage
- Yes
- Garage Spaces
- 2
- Levels
- Two
- Parking
- Attached
- Pets
- No
- Property Sub Type
- Single Family Residence
- Sewer
- Septic Tank
- SqFt Total
- 3,381
- Utilities
- Electricity Connected
- Water Source
- Public
- Zoning
- R-1A
Interior Features
22 items
- Appliances
- Range
- Cooling
- Central Air
- Fireplace
- Yes
- Fireplace Features
- Family Room
- Flooring
- Hardwood, Laminate, Tile
- Furnished
- Unfurnished
- Heating
- Electric, Heat Pump
- Interior
- Open Floorplan, Walk-In Closet(s)
- Laundry Features
- Inside, Laundry Room
Rooms
| Room | Dimensions | Level | Features |
|---|---|---|---|
| Additional Bedroom | First | ||
| Bathroom 2 | Second | ||
| Bathroom 3 | First | ||
| Bedroom 2 | Second | ||
| Bedroom 3 | Second | ||
| Bedroom 5 | Second | ||
| Den | Second | ||
| Dining Room | First | ||
| Family Room | First | ||
| Kitchen | First | ||
| Living Room | First | ||
| Master Bathroom | Second | ||
| Master Bedroom | Second |
Exterior Features
2 items
- Construction Details
- Concrete, Stucco
- Roof
- Shingle
Community Features
6 items
- Association Fee
- $400.0
- Association Fee Frequency
- Annually
- MLS Area
- 32818 - Orlando/Hiawassee/Pine Hills
- Township
- 21
- Financing Terms Available
- Cash, Conventional, FHA, VA Loan
- Roads
- Asphalt
Location
6415 Abbeydale Court, Orlando, FL 32818 · 32818 - Orlando/Hiawassee/Pine Hills


Neighborhood & Commute
ZIP Code 32818
- Median household income
- $57,635
- Income per person
- $27,767
- Households
- 17,654
- Average household size
- 2.87
- Median age
- 35.5
Source: Walk Score.
Disclosure: Community information and market data powered by Constellation Data Labs. Information is deemed reliable but not guaranteed.
Schools
- Elementary School
- Riverside Elem
- Middle School
- Robinswood Middle
- High School
- Olympia High
Price & Status History
- Listing updated with changes from the MLS®
- Price changed to $500,000
- Listing first seen on site
- Status changed to Active
Friends & Family
Similar Homes
For sale in Orlando, single family residence, within 20% of this price.
 $599,900Single Family Residence For SaleActive4Beds3Total Baths2,924Sqft9850 MAGNOLIA WOODS BOULEVARDORLANDO, FL 32832OAKS/MOSS PARK Subdivision
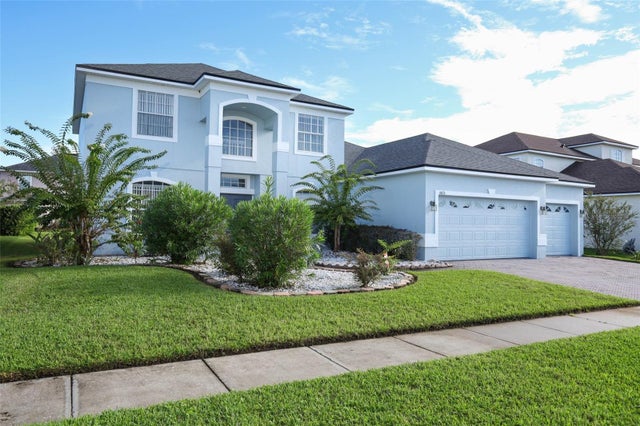 New Listing · 4 days on site$599,900Single Family Residence For SaleActive5Beds3Total Baths3,227Sqft18172 THORNHILL GRAND CIRCLEORLANDO, FL 32820CYPRESS LAKES PCLS E & F Subdivision
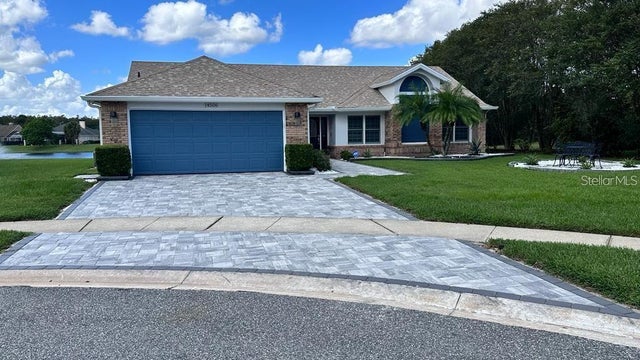 $599,900Single Family Residence For SaleActive3Beds2Total Baths1,816Sqft14506 TIMUCUA COURTORLANDO, FL 32837HUNTERS CREEK TR 240 PH 02 Subdivision
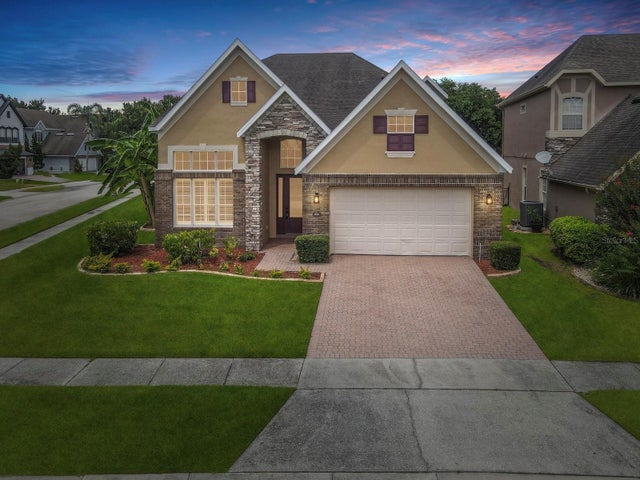 $599,900Single Family Residence For SaleActive4Beds4Total Baths2,744Sqft930 SPRING OAK CIRCLEORLANDO, FL 32828RIVER OAKS/TIMBER SPGS A C D Subdivision