

For SaleTownhouseActive
7149 Regina Way
Orlando, FL 32819
$610,000
27 Days On Site
- 3Beds
- 3Baths2 full, 1 half
- 2,104Sq Ft
- $290Per Sq Ft
- 0.08Acres
- 2006Built
- Subdivision
- Toscana
- County
- Orange
- MLS®
- O6438136
Overview
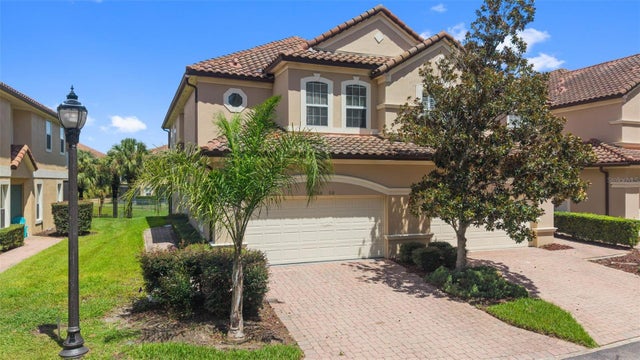
Virtually Staged. Beautifully remodeled and move-in ready, this two-story home blends timeless architectural details with modern finishes in an established, gated community. The designer island kitchen features quartz countertops, premium appliances, and a glass mosaic backsplash. High ceilings, crown molding, and custom decorative wall treatments add character throughout, while porcelain tile flooring on the first floor and laminate flooring upstairs provide a stylish, carpet-free interior. All bedrooms are located upstairs, including the primary suite with its own cozy fireplace.
Triple sliding doors open to a screened porch overlooking the private, fenced courtyard, complete with a garden and landscape lighting. Additional features include a water softener, an air-conditioned garage, and wiring for an electric vehicle charger. Community amenities include a swimming pool and fitness center. Ideally situated near Universal Studios, with convenient access to Orlando International Airport, shopping, dining, and major roadways, this home offers the best of Dr. Phillips living.
Listing Snapshot
- Price
- $610,000
- Days On Site
- 27 Days
- Bedrooms
- 3
- Inside Area (SqFt)
- 2,104 sqft
- Total Baths
- 3
- Full Baths
- 2
- Partial Baths
- 1
- Lot Size
- 0.08 Acres
- Year Built
- 2006
- MLS® Number
- O6438136
- Status
- Active
- Property Tax
- $8,500 (2025)
- HOA/Condo/Coop Fees
- $469 monthly
- Sq Ft Source
- Public Records
Property Details
General Features
16 items
- Acres
- 0.08
- Attached Garage
- Yes
- Direction Faces
- North
- Foundation
- Slab
- Garage
- Yes
- Garage Spaces
- 2
- Levels
- Two
- Parking
- Driveway, Attached
- Pets
- Yes
- Property Sub Type
- Townhouse
- Security
- Security System Owned
- Sewer
- Public Sewer
- SqFt Total
- 2,921
- Utilities
- Cable Available, Electricity Connected
- Water Source
- Public
- Zoning
- PD
Interior Features
16 items
- Appliances
- Dishwasher, Disposal, Dryer, Microwave, Range, Refrigerator, Washer
- Cooling
- Central Air
- Fireplace
- Yes
- Fireplace Features
- Electric, Family Room
- Flooring
- Laminate, Tile
- Furnished
- Unfurnished
- Heating
- Electric
- Interior
- Crown Molding, Eat-in Kitchen, High Ceilings, Walk-In Closet(s)
- Laundry Features
- Inside, Laundry Room
- Window Features
- Tinted Windows
Rooms
| Room | Dimensions | Level | Features |
|---|---|---|---|
| Bedroom 2 | 12x10 | Second | Description - Room5 |
| Bedroom 3 | 13x12 | Second | Description - Room6 |
| Dining Room | 13x11 | First | Description - Room3 |
| Kitchen | 12x11 | First | Description - Room1 |
| Living Room | 16x15 | First | Description - Room2 |
| Master Bedroom | 14x13 | Second | Description - Room4 |
Exterior Features
5 items
- Construction Details
- Block, Stucco
- Exterior
- Private Yard, Rain Gutters
- Fencing
- Fenced, Wood
- Roof
- Tile
- Windows/Doors
- Tinted Windows
Community Features
8 items
- Association Amenities
- Clubhouse, Fitness Center, Gated, Pool
- Association Fee
- $1407.0
- Association Fee Frequency
- Quarterly
- Community Features
- Gated, Clubhouse, Fitness Center, Pool, Sidewalks, Street Lights
- MLS Area
- 32819 - Orlando/Bay Hill/Sand Lake
- Township
- 23
- Financing Terms Available
- Cash, Conventional, VA Loan
- Roads
- Paved
Location
7149 Regina Way, Orlando, FL 32819 · 32819 - Orlando/Bay Hill/Sand Lake


Neighborhood & Commute
ZIP Code 32819
- Median household income
- $93,113
- Income per person
- $48,079
- Households
- 13,136
- Average household size
- 2.41
- Median age
- 41.9
Source: Walk Score.
Disclosure: Community information and market data powered by Constellation Data Labs. Information is deemed reliable but not guaranteed.
Schools
- Elementary School
- Dr. Phillips Elem
- Middle School
- Southwest Middle
- High School
- Dr. Phillips High
Price & Status History
- Listing updated with changes from the MLS®
- Status changed to Active
- Listing first seen on site
Friends & Family
Similar Homes
For sale in Orlando, townhouse, within 20% of this price.
 New Listing · 2 weeks on site$609,900Townhouse For SaleActive3Beds4Total Baths2,016Sqft12420 KOSHIBA ALLEYORLANDO, FL 32827LAUREATE PARK NBRHD CENTER PH 3 Subdivision
 $619,900Townhouse For SaleActive3Beds4Total Baths1,964Sqft1650 PROSPECT AVENUEORLANDO, FL 32814BALDWIN PARK UNIT 3 Subdivision
 $600,000Townhouse For SaleActive3Beds3Total Baths2,718Sqft8760 THE ESPLANADE 50ORLANDO, FL 32836VIZCAYA HEIGHTS CONDO 5 Subdivision
 $599,000Townhouse For SaleActive3Beds3Total Baths2,490Sqft6845 PIAZZA STREETORLANDO, FL 32819TOSCANA UN 01 W Subdivision