

For SaleTownhouseActive
7174 Regina Way
Orlando, FL 32819
$589,990
126 Days On Site
- 3Beds
- 3Baths2 full, 1 half
- 2,489Sq Ft
- $237Per Sq Ft
- 0.08Acres
- 2006Built
- Subdivision
- Toscana
- County
- Orange
- MLS®
- O6421371
Overview
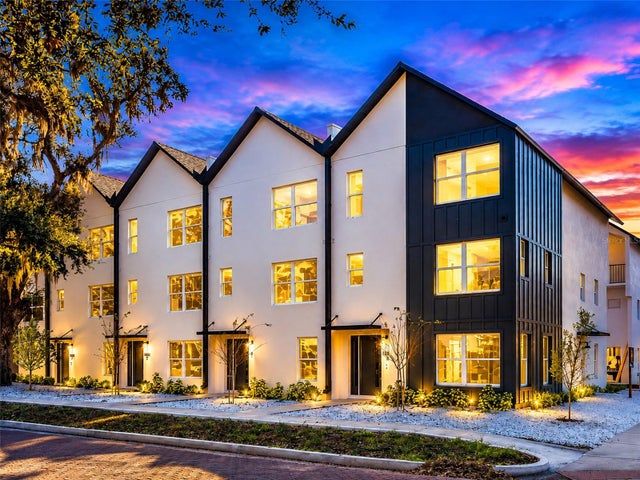
"One or more photo(s) was virtually staged. END UNIT VINYL FLOORING 2-CAR GARAGE Welcome to the very exclusive gated community of Toscana in Dr. Phillips. This beautiful Italian/Mediterranean style unit was well maintained . You will love this TWO FLOORS home with its open floor plan. The grand open floor plan greets you with massive soaring 20-foot ceilings, and grand details throughout. The oversized kitchen features 48" LEVEL cabinets, and a great breakfast area. The dining room has a chandelier that complements the wall. The newly replaced vinyl flooring combines well with the tiles on first floor. Custom crown molding, vaulted ceilings, upgraded lighting fixtures and ceiling fans in the bedrooms. The large and luxurious master suite is a retreat for owners, including double-door entry, HUGE double walk-in closets and a spacious bathroom. There?s also a half-fenced backyard for extra privacy. HOA COVERS EVERYTHING for care-free, worry-free living. Residents enjoy landscaped grounds and a large pool & spa, as well as a fitness center in the clubhouse. The PERFECT location - located on the corner of Turkey Lake & Sand Lake, puts you close to dining, shopping, and I-4, with UNIVERSALORLANDO RESORT JUST UP THE STREET!! Don?t wait on this one -- Move-in-ready Central Located in the heart of Dr. Phillips and nestled among the three major theme parks, Disney World, Universal Orlando and Sea World!!
Listing Snapshot
- Price
- $589,990
- Days On Site
- 126 Days
- Bedrooms
- 3
- Inside Area (SqFt)
- 2,489 sqft
- Total Baths
- 3
- Full Baths
- 2
- Partial Baths
- 1
- Lot Size
- 0.08 Acres
- Year Built
- 2006
- MLS® Number
- O6421371
- Status
- Active
- Property Tax
- $8,501.82 (2025)
- HOA/Condo/Coop Fees
- $469 monthly
- Sq Ft Source
- Public Records
Property Details
General Features
16 items
- Acres
- 0.08
- Attached Garage
- Yes
- Direction Faces
- South
- Foundation
- Slab
- Garage
- Yes
- Garage Spaces
- 2
- Levels
- Two
- Parking
- Driveway, Garage Door Opener, Attached
- Pets
- Yes
- Property Sub Type
- Townhouse
- Security
- Gated Community
- Sewer
- Public Sewer
- SqFt Total
- 3,245
- Utilities
- Cable Available, Electricity Connected, Sewer Connected, Water Connected
- Water Source
- Public
- Zoning
- PD
Interior Features
16 items
- Appliances
- Convection Oven, Dishwasher, Disposal, Microwave, Range, Refrigerator
- Cooling
- Central Air
- Fireplace
- Yes
- Fireplace Features
- Decorative
- Flooring
- Carpet, Vinyl
- Furnished
- Unfurnished
- Heating
- Electric
- Interior
- Eat-in Kitchen, High Ceilings, Open Floorplan, Tray Ceiling(s), Walk-In Closet(s)
- Laundry Features
- Laundry Room
Rooms
| Room | Dimensions | Level | Features |
|---|---|---|---|
| Bedroom 1 | 11x12 | Second | |
| Bedroom 2 | 13x17 | Second | |
| Dinette | 10x12 | First | |
| Great Room | 16x16 | First | |
| Kitchen | 12x13 | First | |
| Living Room | 11x13 | First | |
| Master Bedroom | 14x15 | Second |
Exterior Features
4 items
- Construction Details
- Stucco
- Exterior
- Private Yard, Rain Gutters
- Fencing
- Vinyl
- Roof
- Tile
Community Features
7 items
- Association Fee
- $1407.0
- Association Fee Frequency
- Quarterly
- Community Features
- Gated, Clubhouse, Fitness Center, Pool, Sidewalks
- MLS Area
- 32819 - Orlando/Bay Hill/Sand Lake
- Township
- 23
- Financing Terms Available
- Cash, Conventional, FHA, USDA Loan, VA Loan
- Roads
- Asphalt
Location
7174 Regina Way, Orlando, FL 32819 · 32819 - Orlando/Bay Hill/Sand Lake


Neighborhood & Commute
ZIP Code 32819
- Median household income
- $93,113
- Income per person
- $48,079
- Households
- 13,136
- Average household size
- 2.41
- Median age
- 41.9
Source: Walk Score.
Disclosure: Community information and market data powered by Constellation Data Labs. Information is deemed reliable but not guaranteed.
Schools
- Elementary School
- Dr. Phillips Elem
- Middle School
- Southwest Middle
- High School
- Dr. Phillips High
Price & Status History
- Listing updated with changes from the MLS®
- Price changed to $589,990
- Listing first seen on site
- Status changed to Active
Friends & Family
Similar Homes
For sale in Orlando, townhouse, within 20% of this price.
 $589,900Townhouse For SaleActive3Beds4Total Baths2,167Sqft12551 WILLSTATTER AVENUEORLANDO, FL 32827LAUREATE PARK NBRHD CENTER PH 3 Subdivision
 New Listing · 2 weeks on site$585,000Townhouse For SaleActive3Beds4Total Baths1,867Sqft9083 GURSKY ALLEYORLANDO, FL 32827ALORA Subdivision
 $599,000Townhouse For SaleActive3Beds3Total Baths2,490Sqft6845 PIAZZA STREETORLANDO, FL 32819TOSCANA UN 01 W Subdivision
 New Listing · 2 weeks on site$599,000Townhouse For SaleActive3Beds4Total Baths2,181Sqft1606 PARK LAKE STREET 9ORLANDO, FL 32803FERNCREEK 20 Subdivision