

For SaleCondominiumActive
5578 Metrowest Boulevard 1-310
Orlando, FL 32811
$165,000
79 Days On Site
- 3Beds
- 2Baths2 full
- 1,362Sq Ft
- $121Per Sq Ft
- 0.4Acres
- 1999Built
- Subdivision
- Palms Club Condo
- County
- Orange
- MLS®
- O6436734
Overview
Virtually Staged. Welcome to this bright, light-filled top-floor corner unit sanctuary offering enhanced privacy and quiet, featuring an airy open-concept layout accentuated by lofty vaulted ceilings, a fresh coat of paint, updated ceiling fans and electrical outlets/switches, and easy-maintenance laminate and tile flooring throughout. The modern kitchen serves as the inviting heart of the home, complete with sleek granite countertops, an updated kitchen faucet, a newer garbage disposal, an abundance of cabinet space for all your storage needs, and a generous breakfast bar that flows effortlessly into a large, inviting dining area within the spacious family room—an ideal setup for casual morning coffee, quick mid-day meals, or comfortably hosting friends and family, complete with updated bathroom faucets and a newer washer and dryer inside the unit for ultimate convenience. Nestled within the highly sought-after, 24-hour guard-gated Palms Club Condominium community in the heart of MetroWest, residents enjoy an elevated resort-style lifestyle with three sparkling pools, a spa, a state-of-the-art fitness center with an aerobics studio, sauna and steam rooms, an indoor bowling alley, tennis and sand volleyball courts, a clubhouse, outdoor BBQ/picnic areas, a dedicated car care facility, and valet trash service. Whether you are searching for a personal residence or a high-performing investment property, this unit presents a phenomenal opportunity thanks to its prime central location, proximity to major transit routes, walking-distance access to local dining and retail at MetroPointe and MetroWest Shoppes, and its position directly adjacent to Valencia College West Campus, which provides a steady draw for potential tenants. Families will value being zoned for top-rated local schools—Eagles Nest Elementary, Chain of Lakes Middle, and Dr. Phillips High—while lifestyle enthusiasts can take advantage of nearby MetroWest Golf Club or scenic weekends at Bill Frederick Park at Turkey Lake. Ideally located just 10 to 12 minutes from the Mall at Millenia and Orlando International Premium Outlets, commuting is a breeze with direct access to S. Kirkman Road, I-4, and SR-408, putting Universal Studios Florida just 10–15 minutes away, Downtown Orlando 18 minutes out, Orlando International Airport ~27 minutes away, and Walt Disney World reachable in under 30 minutes for a turnkey home that perfectly blends comfort, resort amenities, and unbeatable location.
Listing Snapshot
- Price
- $165,000
- Days On Site
- 79 Days
- Bedrooms
- 3
- Inside Area (SqFt)
- 1,362 sqft
- Total Baths
- 2
- Full Baths
- 2
- Partial Baths
- 0
- Lot Size
- 0.4 Acres
- Year Built
- 1999
- MLS® Number
- O6436734
- Status
- Active
- Property Tax
- $3,785.57 (2025)
- HOA/Condo/Coop Fees
- $835 monthly
- Sq Ft Source
- Public Records
Property Details
General Features
13 items
- Acres
- 0.4
- Direction Faces
- Southwest
- Foundation
- Slab
- Levels
- One
- Number Of Stories
- 3
- Parking
- Open
- Pets
- Breed Restrictions, Number Limit, Size Limit, Yes
- Property Sub Type
- Condominium
- Sewer
- Public Sewer
- SqFt Total
- 1,362
- Utilities
- Cable Available, Electricity Connected, Phone Available, Underground Utilities, Water Connected
- Water Source
- Public
- Zoning
- R-3B
Interior Features
17 items
- Appliances
- Dishwasher, Disposal, Dryer, Electric Water Heater, Microwave, Range, Refrigerator, Washer
- Cooling
- Central Air
- Flooring
- Laminate, Linoleum, Tile
- Furnished
- Unfurnished
- Heating
- Central, Electric
- Interior
- High Ceilings, Open Floorplan, Stone Counters, Walk-In Closet(s)
- Laundry Features
- Inside, Laundry Closet
- Window Features
- Blinds
Rooms
| Room | Dimensions | Level | Features |
|---|---|---|---|
| Bathroom 1 | 5x10 | First | Stone Counters |
| Bedroom 2 | 11x13 | First | Ceiling Fan(s) |
| Bedroom 3 | 11x13 | First | Ceiling Fan(s) |
| Family Room | 20x23 | First | Ceiling Fan(s) |
| Foyer | 4x6 | First | |
| Kitchen | 9x13 | First | Breakfast Bar, Granite Counters, Pantry |
| Laundry | 6x8 | First | |
| Master Bathroom | 9x10 | First | Stone Counters |
| Master Bedroom | 11x15 | First | Ceiling Fan(s) |
Exterior Features
4 items
- Construction Details
- Block, Stucco
- Exterior
- Lighting
- Roof
- Shingle
- Windows/Doors
- Blinds
Community Features
6 items
- Association Amenities
- Clubhouse, Fitness Center, Maintenance, Playground, Pool, Racquetball, Recreation Facilities, Sauna, Storage, Tennis Court(s)
- Community Features
- Gated, Clubhouse, Fitness Center, Playground, Pool, Racquetball, Sidewalks, Tennis Court(s), Street Lights
- MLS Area
- 32811 - Orlando/Orlo Vista/Richmond Heights
- Township
- 23
- Financing Terms Available
- Cash, Conventional
- Roads
- Asphalt
Location
5578 Metrowest Boulevard 1-310, Orlando, FL 32811 · 32811 - Orlando/Orlo Vista/Richmond Heights


Neighborhood & Commute
ZIP Code 32811
- Median household income
- $44,320
- Income per person
- $23,376
- Households
- 16,789
- Average household size
- 2.58
- Median age
- 34.7
Source: Walk Score.
Disclosure: Community information and market data powered by Constellation Data Labs. Information is deemed reliable but not guaranteed.
Schools
- Elementary School
- Eagles Nest Elem
- Middle School
- Chain of Lakes Middle
- High School
- Dr. Phillips High
Price & Status History
- Listing updated with changes from the MLS®
- Status changed to Active
- Listing first seen on site
Friends & Family
Similar Homes
For sale in Orlando, condominium, within 20% of this price.
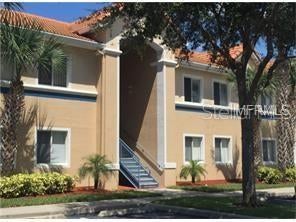 $194,999Condominium For SaleActive3Beds2Total Baths1,200Sqft13215 VILLA VISTA DRIVE 203ORLANDO, FL 32824VILLA DEL SOL/MDW WOODS III BL Subdivision
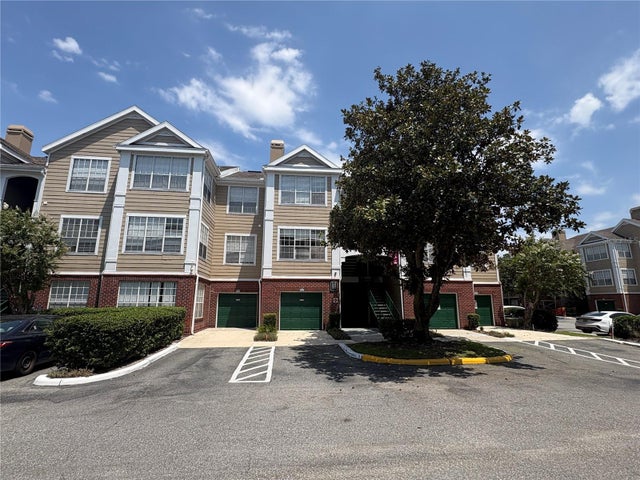 $195,000Condominium For SaleActive1Beds1Total Baths721Sqft8301 ELM PARK DRIVE 625ORLANDO, FL 32821PLANTATION PARK PRIVATE RESIDENCE Subdivision
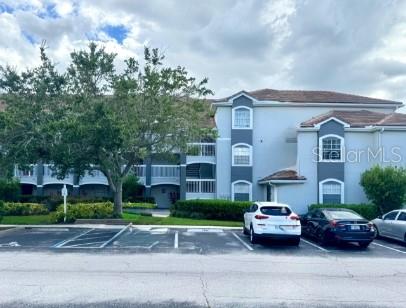 $195,000Condominium For SaleActive2Beds2Total Baths1,160Sqft14036 FAIRWAY ISLAND DRIVE 1535ORLANDO, FL 32837AUDUBON VILLAS AT HUNTERS CREEK CONDO Subdivision
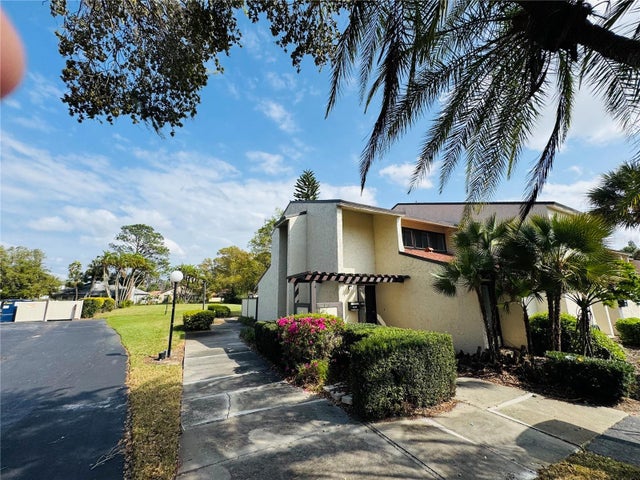 $195,000Condominium For SaleActive2Beds3Total Baths1,437Sqft4100 PLAYER CIRCLE 101ORLANDO, FL 32808TOWNHOUSES ROSEMONT GREEN Subdivision