

For SaleCondominiumActive
5473 Lake Margaret Drive G
Orlando, FL 32812
$195,000
277 Days On Site
- 2Beds
- 2Baths2 full
- 919Sq Ft
- $212Per Sq Ft
- 0.38Acres
- 1988Built
- Subdivision
- Mnrs Of Bryn Mawr Condo Ph 10
- County
- Orange
- MLS®
- S5143429
Overview
Beatiful Move-in ready 2 bedroom and 2 bath unit, situated on the second floor, vaulted ceilings, laminate and tile flooring spacious open-concept layout that seamlessly connects the living, dining, and kitchen areas. The kitchen has a beautiful quartz counter top and sitting bar to the dining area. the eat-in area in the kitchen is perfect for a cafe table. Glass sliding doors open to a screened porch surrounded by tree top views- The primary bedroom has a large walk-in closet and bath make this your personal retreat. The other hall leads to a full guest bath, laundry closet with newer washer/dryer and a second bedroom with a wall of closets! An ideal space for guests, This quiet treelined Manors of Bryn Mawr community offers a pool, large surrounding deck and community clubhouse with a kitchen! In the heart of Conway, 10 minutes from Orlando International Airport, and 15 minutes from Downtown Orlando, close to shopping and restaurants. HOA covers the water, sewer, trash. maintenance, roof and your own assigned parking spot.
Listing Snapshot
- Price
- $195,000
- Days On Site
- 277 Days
- Bedrooms
- 2
- Inside Area (SqFt)
- 919 sqft
- Total Baths
- 2
- Full Baths
- 2
- Partial Baths
- 0
- Lot Size
- 0.38 Acres
- Year Built
- 1988
- MLS® Number
- S5143429
- Status
- Active
- Property Tax
- $3,270 (2025)
- HOA/Condo/Coop Fees
- $360 monthly
- Sq Ft Source
- Public Records
Property Details
General Features
12 items
- Acres
- 0.38
- Direction Faces
- Northwest
- Foundation
- Slab
- Levels
- One
- Number Of Stories
- 2
- Parking
- None
- Pets
- No
- Property Sub Type
- Condominium
- Sewer
- Public Sewer
- SqFt Total
- 919
- Water Source
- Public
- Zoning
- R-3A
Interior Features
13 items
- Appliances
- Dishwasher, Disposal, Dryer, Electric Water Heater, Microwave, Range, Range Hood, Refrigerator, Washer
- Cooling
- Central Air
- Flooring
- Laminate, Tile
- Furnished
- Unfurnished
- Heating
- Central, Electric
- Interior
- Open Floorplan, Stone Counters, Walk-In Closet(s)
- Laundry Features
- Laundry Closet
Rooms
| Room | Dimensions | Level | Features |
|---|---|---|---|
| Bedroom 2 | 11x11 | First | |
| Dining Room | 13x9 | First | |
| Kitchen | 12x13 | First | Breakfast Bar |
| Living Room | 15x13 | First | |
| Master Bathroom | First | ||
| Master Bedroom | 16x13 | First |
Exterior Features
4 items
- Construction Details
- Frame
- Exterior
- Balcony
- Lot Features
- Private
- Roof
- Shingle
Community Features
7 items
- Association Fee
- $360.0
- Association Fee Frequency
- Monthly
- Community Features
- Clubhouse, Pool
- MLS Area
- 32812 - Orlando/Conway / Belle Isle
- Township
- 23
- Financing Terms Available
- Cash, Conventional, FHA, VA Loan
- Roads
- Asphalt
Location
5473 Lake Margaret Drive G, Orlando, FL 32812 · 32812 - Orlando/Conway / Belle Isle


Neighborhood & Commute
ZIP Code 32812
- Median household income
- $64,647
- Income per person
- $38,674
- Households
- 15,077
- Average household size
- 2.30
- Median age
- 37.3
Source: Walk Score.
Disclosure: Community information and market data powered by Constellation Data Labs. Information is deemed reliable but not guaranteed.
Price & Status History
- Listing updated with changes from the MLS®
- Price changed to $195,000
- Status changed to Active
- Listing first seen on site
Friends & Family
Similar Homes
For sale in Orlando, condominium, within 20% of this price.
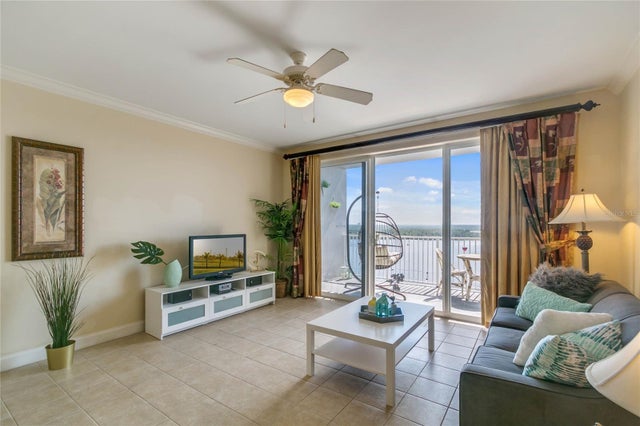 $227,000Condominium For SaleActive1Beds2Total Baths798Sqft13427 BLUE HERON BEACH DRIVE 1402ORLANDO, FL 32821BLUE HERON BCH RESIDENCE TWR 02 CONDO Subdivision
 $227,990Condominium For SaleActive2Beds2Total Baths934Sqft3244 CANDLE RIDGE DRIVE 202ORLANDO, FL 32822WESTRIDGE CONDO PH 03 Subdivision
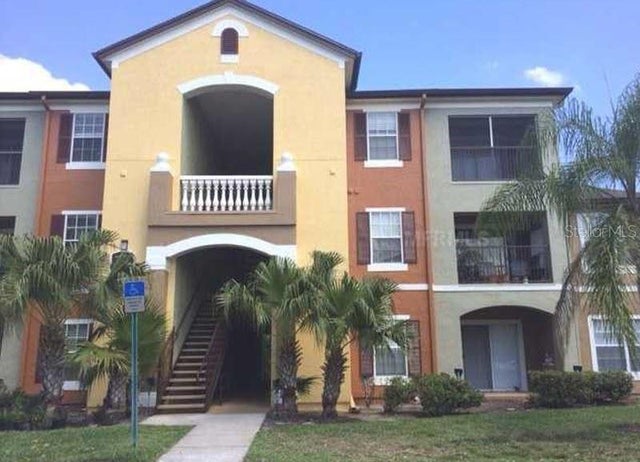 $228,750Condominium For SaleActive2Beds2Total Baths1,013Sqft738 CREST PINES DRIVE 734ORLANDO, FL 32828CREST/WATERFORD LAKES Subdivision
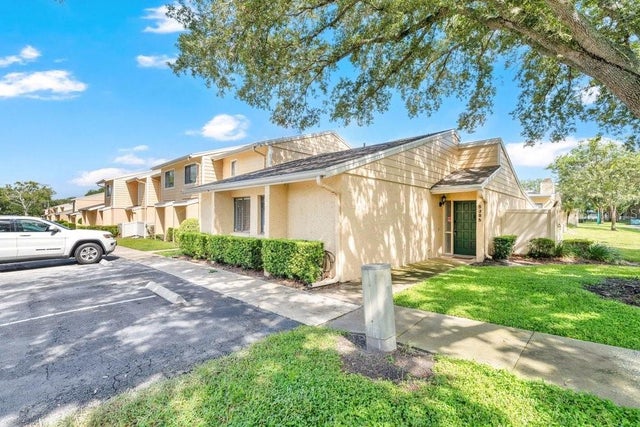 $229,000Condominium For SaleActive2Beds2Total Baths1,192Sqft5395 EMERALD ISLE DRIVE 1011ORLANDO, FL 32812DOVER GREEN CONDO Subdivision