

For SaleSingle Family ResidenceActive
5566 Ronin Drive
St Cloud, FL 34771
$485,240
76 Days On Site
- 5Beds
- 3Baths3 full
- 2,683Sq Ft
- $181Per Sq Ft
- 0.11Acres
- 2026Built
- Subdivision
- Springhead Lakes 40s
- County
- Osceola
- MLS®
- O6435503
Overview
Under Construction. The Harmony II presents lavish comfort and ample room to grow throughout two levels. On the first floor are the open living and dining spaces along with a modern kitchen and attached lanai. For endless possibilities, there is a flex room off the foyer which can function as a formal dining room and an upstairs loft. A total of four secondary bedrooms and a lavish owner’s suite provide peaceful retreats. Every home comes with Lennar’s Everything’s Included® promise, which includes all appliances as well as quartz countertops, blinds, and more in the price of your home. Springhead Lakes in Bridgewalk is one of the most anticipated new communities. At Bridgewalk, families can take advantage of the glorious resort-style swimming pool, extravagant clubhouse with a state of the art fitness center, playground, basketball & volleyball courts along with close proximity to Lake Ajay! What are you waiting for? Call and make an appt today.
Listing Snapshot
- Price
- $485,240
- Days On Site
- 76 Days
- Bedrooms
- 5
- Inside Area (SqFt)
- 2,683 sqft
- Total Baths
- 3
- Full Baths
- 3
- Partial Baths
- 0
- Lot Size
- 0.11 Acres
- Year Built
- 2026
- MLS® Number
- O6435503
- Status
- Active
- Property Tax
- $1,765.07 (2025)
- HOA/Condo/Coop Fees
- $143 monthly
- Sq Ft Source
- Builder
Property Details
General Features
16 items
- Acres
- 0.11
- Direction Faces
- North
- Foundation
- Slab
- Garage
- Yes
- Garage Spaces
- 2
- Levels
- Two
- Parking
- Driveway, Garage Door Opener
- Pets
- Yes
- Property Condition
- Under Construction, New Construction
- Property Sub Type
- Single Family Residence
- Security
- Smoke Detector(s)
- Sewer
- Public Sewer
- SqFt Total
- 3,083
- Utilities
- Cable Available, Cable Connected, Electricity Available, Electricity Connected, Sewer Connected
- Water Source
- Public
- Zoning
- P-D
Interior Features
17 items
- Appliances
- Dishwasher, Disposal, Dryer, Microwave, Range, Refrigerator, Washer
- Cooling
- Central Air
- Flooring
- Carpet, Ceramic Tile
- Furnished
- Unfurnished
- Heating
- Central, Electric
- Interior
- Open Floorplan, Walk-In Closet(s)
- Laundry Features
- Inside
Rooms
| Room | Dimensions | Level | Features |
|---|---|---|---|
| Bedroom 2 | 10x12 | First | |
| Bedroom 3 | 12x10 | First | |
| Bedroom 4 | 10x15 | First | |
| Bedroom 5 | 12x11 | First | |
| Dining Room | 8x9 | First | |
| Great Room | 14x16 | First | |
| Kitchen | 14x17 | First | |
| Loft | 12x11 | Second | |
| Master Bedroom | 16x16 | Second | |
| Office | 8x11 | First |
Exterior Features
5 items
- Construction Details
- Block, Stucco
- Lot Features
- Paved, Private
- Patio And Porch
- Patio, Porch
- Roof
- Shingle
- Windows/Doors
- Sliding Doors
Community Features
8 items
- Association Amenities
- Fitness Center, Pool
- Association Fee
- $143.0
- Association Fee Frequency
- Monthly
- Community Features
- Park, Playground, Pool, Sidewalks
- MLS Area
- 34771 - St Cloud (Magnolia Square)
- Township
- 25
- Financing Terms Available
- Cash, Conventional, FHA, VA Loan
- Roads
- Asphalt
Location
5566 Ronin Drive, St Cloud, FL 34771 · 34771 - St Cloud (Magnolia Square)


Neighborhood & Commute
ZIP Code 34771
- Median household income
- $90,054
- Income per person
- $38,286
- Households
- 11,023
- Average household size
- 2.85
- Median age
- 37.3
Source: Walk Score.
Disclosure: Community information and market data powered by Constellation Data Labs. Information is deemed reliable but not guaranteed.
Schools
- Elementary School
- Neptune Elementary
- Middle School
- Neptune Middle (6-8)
- High School
- Gateway High School (9 12)
Price & Status History
- Listing updated with changes from the MLS®
- Price changed to $485,240
- Listing first seen on site
- Status changed to Active
Friends & Family
Similar Homes
For sale in St Cloud, single family residence, within 20% of this price.
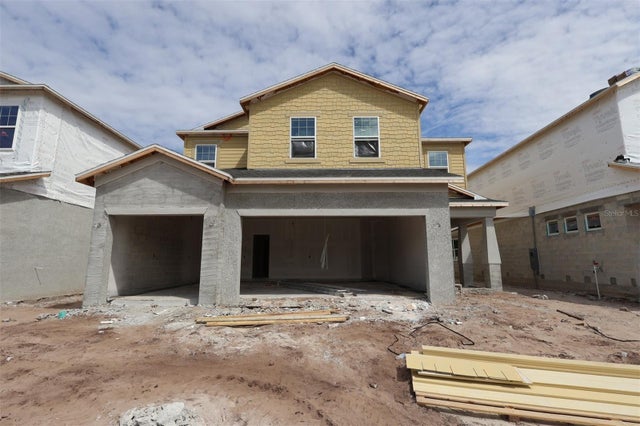 New Listing · 2 weeks on site$559,990Single Family Residence For SaleActive5Beds4Total Baths3,120Sqft6783 YELLOW WARBLER BENDST CLOUD, FL 34773BAY LAKE FARMS AT ST CLOUD Subdivision
 $559,990Single Family Residence For SaleActive4Beds4Total Baths2,776Sqft6680 RUCKSACK ROADST CLOUD, FL 34771WESLYN PARK Subdivision
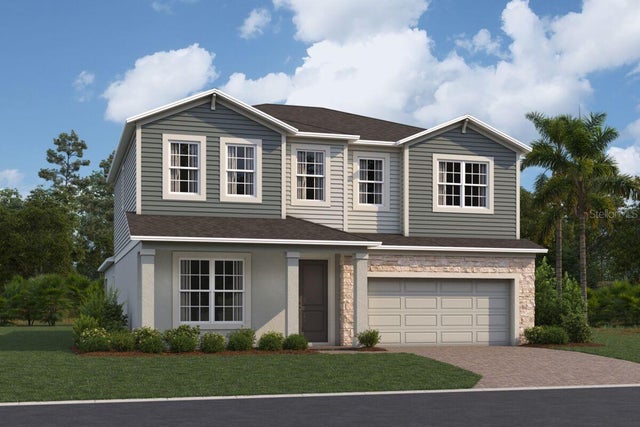 $559,990Single Family Residence For SaleActive4Beds4Total Baths3,119Sqft4260 ARCADIA GARDEN WAYST CLOUD, FL 34772ARCADIA AT CROSSPRAIRIE Subdivision
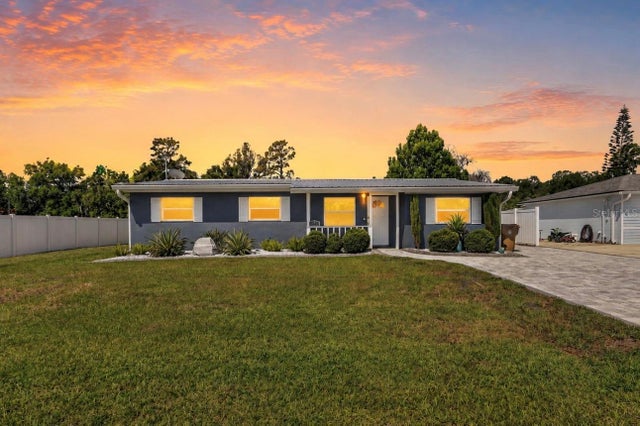 $560,000Single Family Residence For SaleActive5Beds2Total Baths1,901Sqft1330 S SHORE DRIVEST CLOUD, FL 34771NEW EDEN ON THE LAKES UNIT 15 REPLAT Subdivision