

For SaleSingle Family ResidenceActive
31 Pine Run Terrace
Ocala, FL 34472
$305,000
66 Days On Site
- 3Beds
- 2Baths2 full
- 1,400Sq Ft
- $218Per Sq Ft
- 0.26Acres
- 2024Built
- Subdivision
- Silver Spgs Shores Un #17
- County
- Marion
- MLS®
- O6435120
Overview
Brand New Built in 2024! Open floor plan, luxury vinyl flooring, modern finishes, ample spaces, lots of light and plenty storage space are some of the features of this beautiful NEW construction home. Home features 3 bedroom, 2 bath built on 0.26 Corner Lot. The primary bedroom was carefully designed with vaulted ceilings, and lots of natural light. The primary bath offers a spa-like experience with dual vanities, contemporary light fixtures, and modern tiled walk-in shower with built-in sitting space. The over-sized walk-in closet is definitely one of the best features of this model. It is a MUST see! Open concept gourmet kitchen perfect for entertaining with gorgeous granite countertops and good quality cabinets that compliment the bathrooms vanities. Step outside and unwind on the back porch, thoughtfully designed under the roof, offering a perfect space for relaxation or outdoor gatherings.
Listing Snapshot
- Price
- $305,000
- Days On Site
- 66 Days
- Bedrooms
- 3
- Inside Area (SqFt)
- 1,400 sqft
- Total Baths
- 2
- Full Baths
- 2
- Partial Baths
- 0
- Lot Size
- 0.26 Acres
- Year Built
- 2024
- MLS® Number
- O6435120
- Status
- Active
- Property Tax
- $4,323 (2025)
- HOA/Condo/Coop Fees
- N/A
- Sq Ft Source
- Public Records
Property Details
General Features
16 items
- Acres
- 0.26
- Attached Garage
- Yes
- Direction Faces
- South
- Foundation
- Block
- Garage
- Yes
- Garage Spaces
- 2
- Levels
- One
- Parking
- Attached
- Pets
- Size Limit, Yes
- Property Condition
- New Construction
- Property Sub Type
- Single Family Residence
- Sewer
- Septic Tank
- SqFt Total
- 2,040
- Utilities
- Cable Available, Electricity Available, Water Available
- Water Source
- Private, Well
- Zoning
- R1
Interior Features
13 items
- Appliances
- Dishwasher, Range, Refrigerator
- Cooling
- Central Air
- Furnished
- Unfurnished
- Heating
- Central, Electric
- Interior
- High Ceilings, Open Floorplan, Walk-In Closet(s)
- Laundry Features
- Laundry Room
Rooms
| Room | Dimensions | Level | Features |
|---|---|---|---|
| Bathroom 2 | First | ||
| Bedroom 2 | First | ||
| Bedroom 3 | First | ||
| Kitchen | 9.3x14.3 | First | |
| Living Room | 14.11x18.1 | First | |
| Master Bathroom | First | ||
| Master Bedroom | 12.1x12.9 | First | Double Vanity |
Exterior Features
3 items
- Construction Details
- Stucco
- Exterior
- None
- Roof
- Shingle
Community Features
4 items
- MLS Area
- 34472 - Ocala
- Township
- 16
- Financing Terms Available
- Cash, Conventional, FHA, VA Loan
- Roads
- Paved
Location
31 Pine Run Terrace, Ocala, FL 34472 · 34472 - Ocala


Neighborhood & Commute
ZIP Code 34472
- Median household income
- $56,660
- Income per person
- $26,633
- Households
- 13,388
- Average household size
- 2.65
- Median age
- 40.5
Source: Walk Score.
Disclosure: Community information and market data powered by Constellation Data Labs. Information is deemed reliable but not guaranteed.
Schools
- Elementary School
- Legacy Elementary School
- Middle School
- Marion Virtual Franchise-M
- High School
- Lake Weir High School
Price & Status History
- Listing updated with changes from the MLS®
- Status changed to Active
- Listing first seen on site
Friends & Family
Similar Homes
For sale in Ocala, single family residence, within 20% of this price.
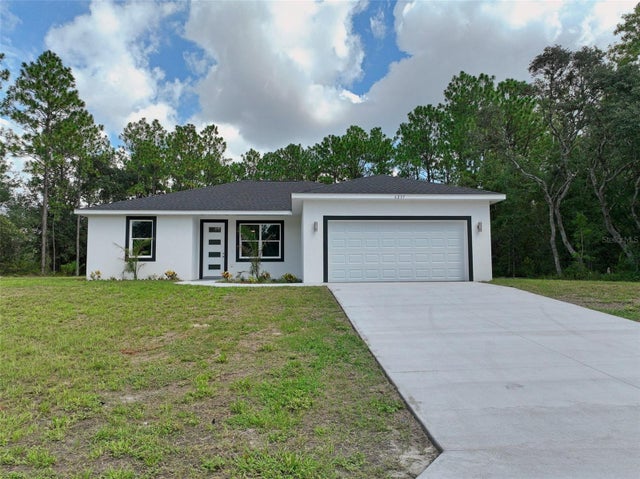 New Listing · a week on site$359,900Single Family Residence For SaleActive3Beds2Total Baths1,772Sqft2657 SW 176TH LOOPOCALA, FL 34473MARION OAKS Subdivision
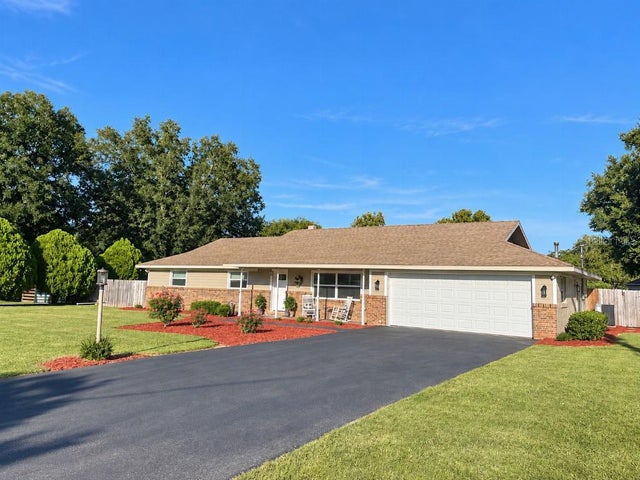 $359,999Single Family Residence For SaleActive3Beds2Total Baths1,605Sqft2611 SW 34TH AVENUEOCALA, FL 34474COLLEGE PARK Subdivision
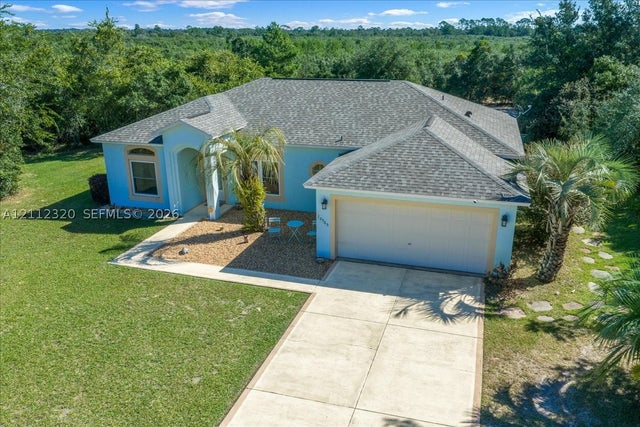 New Listing · a week on site$360,000Single Family Residence For SaleActive3Beds2Total Baths1,594Sqft10565 SW 38th AveOcala, FL 34476Ocala Waterway Estate Subdivision
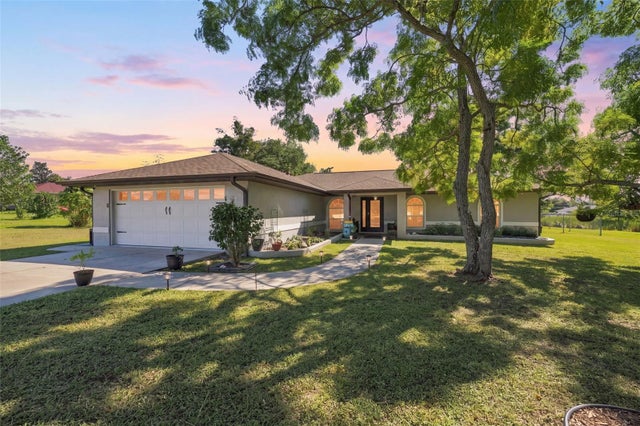 $360,000Single Family Residence For SaleActive3Beds2Total Baths1,799Sqft8663 SE 60TH AVENUEOCALA, FL 34472SILVER SPGS ESTATE Subdivision