

For SaleSingle Family ResidenceActive
5963 Lyon Road
Spring Hill, FL 34606
$399,900
84 Days On Site
- 3Beds
- 2Baths2 full
- 1,988Sq Ft
- $201Per Sq Ft
- 0.23Acres
- 2027Built
- Subdivision
- Spring Hill
- County
- Hernando
- MLS®
- O6434983
Overview
Pre-Construction. To be built. Welcome to The Drexel at Spring Hill, where modern refinement meets the effortless charm of a vibrant, established neighborhood. Surrounded by mature trees and beautifully manicured landscaping, this community welcomes you with a warm, settled-in feel from the moment you arrive. Enjoy stress-free commuting with rapid access to the Veterans Expressway and US-19, connecting you smoothly to Downtown Tampa, Clearwater, and St. Petersburg, while a seamless jump onto the Suncoast Parkway takes you north toward Homosassa and US-98. Best of all, you can live with ultimate financial freedom because this exceptional community features absolutely no HOA or CDD fees. An impressive 8-foot front door opens into a welcoming foyer boasting soaring 9’4” ceilings that create an immediate sense of grand openness. At the heart of the home, a sun-drenched great room is enhanced with extra windows to flood the living area with brilliant natural light. This space flows effortlessly into a chef-inspired kitchen outfitted with premium quartz countertops, upgraded soft-close cabinetry, a large center island, a generous pantry, and stainless steel appliances. A bright breakfast nook offers the perfect spot for your morning coffee, while the adjoining versatile flex space easily adapts to your lifestyle as a formal dining room, private home office, hobby room, or cozy reading retreat. When you are ready to unwind, sliding glass doors lead out to a covered lanai, creating the perfect backdrop for seamless indoor-outdoor entertaining and relaxation. The owner's suite serves as a private sanctuary, complete with an expansive walk-in closet and a spa-inspired ensuite bath featuring dual vanities, upgraded cabinetry, and a spacious tiled shower. Two additional secondary bedrooms are tucked away near a second full bath, which features a beautifully tiled tub and shower combination. Luxury vinyl plank flooring adds sleek-look durability to the main living areas, while plush carpeting brings warmth and comfort to the bedrooms. Everyday tasks are made simple with a centrally located laundry room and a dedicated mudroom positioned just off the spacious two-car garage. This home comes fully equipped with a modern smart home package, including a Ring video doorbell, smart thermostat, keyless entry, and Deako smart switches throughout. Built with efficiency and longevity in mind, the exterior features insulated, low-emissive windows, professional landscaping with an integrated irrigation system, and durable architectural shingles. Blending new block construction with timeless design, the entire home is backed by a full builder warranty for total peace of mind. Adventure is always close to home in this spectacular location. You can spend your weekends relaxing at Pine Island Beach, taking in the coastal views at Hernando Beach, or enjoying world-class rides and wildlife encounters at Busch Gardens Tampa Bay. The Drexel is an outstanding place to call home, so schedule your private tour today.
Listing Snapshot
- Price
- $399,900
- Days On Site
- 84 Days
- Bedrooms
- 3
- Inside Area (SqFt)
- 1,988 sqft
- Total Baths
- 2
- Full Baths
- 2
- Partial Baths
- 0
- Lot Size
- 0.23 Acres
- Year Built
- 2027
- MLS® Number
- O6434983
- Status
- Active
- Property Tax
- $442 (2025)
- HOA/Condo/Coop Fees
- N/A
- Sq Ft Source
- Builder
Property Details
General Features
18 items
- Acres
- 0.23
- Attached Garage
- Yes
- Direction Faces
- South
- Foundation
- Slab
- Garage
- Yes
- Garage Spaces
- 2
- Levels
- One
- Parking
- Driveway, Garage Door Opener, Attached
- Pets
- Yes
- Property Condition
- New Construction
- Property Sub Type
- Single Family Residence
- Security
- Smoke Detector(s)
- Sewer
- Septic Tank
- SqFt Total
- 2,560
- Style
- Florida, Traditional
- Utilities
- Cable Available
- Water Source
- Public
- Zoning
- RES
Interior Features
17 items
- Appliances
- Dishwasher, Disposal, Electric Water Heater, Microwave, Range, Refrigerator
- Cooling
- Central Air
- Flooring
- Carpet
- Furnished
- Unfurnished
- Heating
- Central, Electric
- Interior
- Eat-in Kitchen, High Ceilings, Open Floorplan, Smart Home, Stone Counters, Walk-In Closet(s)
- Laundry Features
- Electric Dryer Hookup, Laundry Room, Washer Hookup
- Window Features
- Insulated Windows, Low Emissivity Windows
Rooms
| Room | Dimensions | Level | Features |
|---|---|---|---|
| Balcony/Porch/Lanai | 10x9 | First | |
| Bedroom 2 | 12x11 | First | |
| Bedroom 3 | 13x10 | First | |
| Den | 12x9 | First | |
| Dinette | 10x16 | First | |
| Great Room | 14x16 | First | |
| Kitchen | 19x9 | First | Breakfast Bar, Kitchen Island, Pantry, Stone Counters |
| Laundry | 8x6 | First | |
| Master Bedroom | 13x16 | First | Double Vanity, Stone Counters |
Exterior Features
5 items
- Construction Details
- Block, Stucco
- Lot Features
- Landscaped
- Patio And Porch
- Covered, Patio
- Roof
- Shingle
- Windows/Doors
- Insulated Windows, Low Emissivity Windows
Community Features
4 items
- MLS Area
- 34606 - Spring Hill/Brooksville/Weeki Wachee
- Township
- 23
- Financing Terms Available
- Cash, Conventional, FHA, VA Loan
- Roads
- Paved
Location
5963 Lyon Road, Spring Hill, FL 34606 · 34606 - Spring Hill/Brooksville/Weeki Wachee


Neighborhood & Commute
ZIP Code 34606
- Median household income
- $52,082
- Income per person
- $29,501
- Households
- 14,507
- Average household size
- 2.20
- Median age
- 51.3
Source: Walk Score.
Disclosure: Community information and market data powered by Constellation Data Labs. Information is deemed reliable but not guaranteed.
Schools
- Elementary School
- Spring Hill Elementary
- Middle School
- Powell Middle
- High School
- Frank W Springstead
Price & Status History
- Listing updated with changes from the MLS®
- Price changed to $399,900
- Listing first seen on site
- Status changed to Active
Friends & Family
Similar Homes
For sale in Spring Hill, single family residence, within 20% of this price.
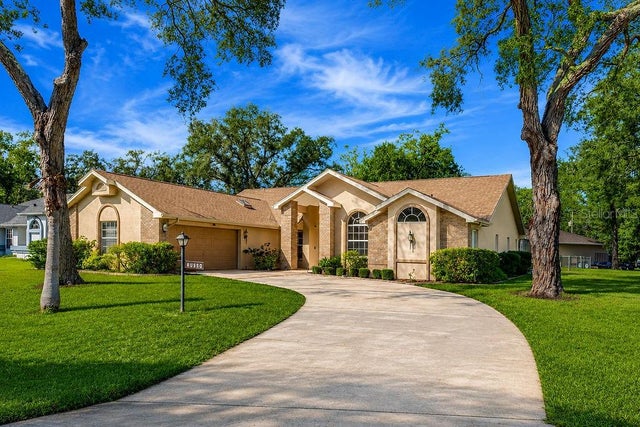 $444,000Single Family Residence For SaleActive4Beds3Total Baths2,484Sqft9084 BLAINE ROADSPRING HILL, FL 34608SPRING HILL Subdivision
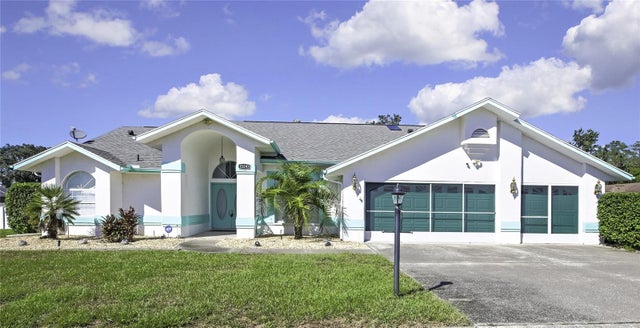 New Listing · 2 weeks on site$445,000Single Family Residence For SaleActive3Beds2Total Baths2,180Sqft10247 SKYLAND STREETSPRING HILL, FL 34608SKYLAND PINES Subdivision
 $445,000Single Family Residence For SaleActive4Beds3Total Baths2,313Sqft18730 CORTES CREEK BOULEVARDSPRING HILL, FL 34610TALAVERA PH 1A-1 Subdivision
 $449,000Single Family Residence For SaleActive2Beds2Total Baths1,200Sqft7295 CENTERWOOD AVENUESPRING HILL, FL 34606WEEKI WACHEE ACRES ADD UN 4 Subdivision