

For SaleSingle Family ResidenceActive
5955 Lyon Road
Spring Hill, FL 34606
$359,900
86 Days On Site
- 4Beds
- 2Baths2 full
- 1,876Sq Ft
- $192Per Sq Ft
- 0.23Acres
- 2026Built
- Subdivision
- Spring Hill
- County
- Hernando
- MLS®
- O6434707
Overview
Pre-Construction. To be built. The Maple in Spring Hill is set within a vibrant, established community surrounded by mature trees, beautifully maintained landscaping, and welcoming neighbors. Convenient access to the Veterans Expressway and US-19 connects to Downtown Tampa, Clearwater, and St. Petersburg, while the Suncoast Parkway provides a direct route north toward Homosassa and US-98.
Inside, a bright open-concept design connects the living, dining, and kitchen areas, creating a seamless flow for everyday living and entertaining. Expansive 9-foot ceilings enhance the spacious feel while allowing natural light to fill the main living areas. The kitchen anchors the space with sleek quartz countertops, upgraded soft-close cabinets, a large island, pantry, and a full line of stainless steel appliances, including an eSTAR® side-by-side refrigerator.
Just beyond the kitchen, a spacious rear flex space adds versatility for a formal dining room, home office, fitness space, or playroom. Patio doors extend the living area outdoors to the patio, complemented by professional landscaping.
Privately positioned at the rear of the home, the primary suite features a generous walk-in closet and a well-appointed bath with dual sinks, quartz countertops, shaker-style soft-close cabinetry, and a large walk-in tile shower with enclosure. Three additional bedrooms provide comfortable space and flexibility. A walk-through laundry room leads directly to the 2-car garage.
EVP flooring extends throughout the main living areas for a clean, cohesive look, while soft carpeting adds comfort in the bedrooms. Smart home features include a Ring Video Doorbell, Smart Thermostat, Keyless Entry Smart Door Lock, and Deako switches for added convenience and efficiency. Architectural shingles, professional landscaping, irrigation, and a full builder warranty complete the package. Experience the craftsmanship, modern finishes, and thoughtful design of this exceptional new construction home. Schedule your private tour today. We can’t wait to welcome you home!
Listing Snapshot
- Price
- $359,900
- Days On Site
- 86 Days
- Bedrooms
- 4
- Inside Area (SqFt)
- 1,876 sqft
- Total Baths
- 2
- Full Baths
- 2
- Partial Baths
- 0
- Lot Size
- 0.23 Acres
- Year Built
- 2026
- MLS® Number
- O6434707
- Status
- Active
- Property Tax
- $422 (2025)
- HOA/Condo/Coop Fees
- N/A
- Sq Ft Source
- Builder
Property Details
General Features
17 items
- Acres
- 0.23
- Attached Garage
- Yes
- Direction Faces
- South
- Foundation
- Slab
- Garage
- Yes
- Garage Spaces
- 2
- Levels
- One
- Parking
- Driveway, Garage Door Opener, Attached
- Property Condition
- New Construction
- Property Sub Type
- Single Family Residence
- Security
- Smoke Detector(s)
- Sewer
- Septic Tank
- SqFt Total
- 2,358
- Style
- Florida
- Utilities
- Cable Available
- Water Source
- Public
- Zoning
- PDR
Interior Features
16 items
- Appliances
- Dishwasher, Disposal, Electric Water Heater, Microwave, Range, Refrigerator
- Cooling
- Central Air
- Flooring
- Carpet
- Furnished
- Unfurnished
- Heating
- Central, Electric
- Interior
- Eat-in Kitchen, Open Floorplan, Smart Home, Stone Counters, Walk-In Closet(s)
- Laundry Features
- Electric Dryer Hookup, Laundry Room, Washer Hookup
- Window Features
- Blinds, Insulated Windows, Low Emissivity Windows
Rooms
| Room | Dimensions | Level | Features |
|---|---|---|---|
| Balcony/Porch/Lanai | 22x10 | First | |
| Bedroom 2 | 14x10 | First | |
| Bedroom 3 | 14x11 | First | |
| Bedroom 4 | 11x11 | First | |
| Den | 14x14 | First | |
| Great Room | 13x23 | First | |
| Kitchen | 11x17 | First | Breakfast Bar, Kitchen Island, Pantry, Stone Counters |
| Master Bedroom | 14x14 | First | Double Vanity, Stone Counters |
Exterior Features
5 items
- Construction Details
- Block, Stucco
- Lot Features
- Landscaped, Level
- Patio And Porch
- Covered, Patio
- Roof
- Other, Shingle
- Windows/Doors
- Blinds, Insulated Windows, Low Emissivity Windows
Community Features
4 items
- MLS Area
- 34606 - Spring Hill/Brooksville/Weeki Wachee
- Township
- 23
- Financing Terms Available
- Cash, Conventional, FHA, VA Loan
- Roads
- Paved
Location
5955 Lyon Road, Spring Hill, FL 34606 · 34606 - Spring Hill/Brooksville/Weeki Wachee


Neighborhood & Commute
ZIP Code 34606
- Median household income
- $52,082
- Income per person
- $29,501
- Households
- 14,507
- Average household size
- 2.20
- Median age
- 51.3
Source: Walk Score.
Disclosure: Community information and market data powered by Constellation Data Labs. Information is deemed reliable but not guaranteed.
Schools
- Elementary School
- Spring Hill Elementary
- Middle School
- Powell Middle
- High School
- Frank W Springstead
Price & Status History
- Listing updated with changes from the MLS®
- Price changed to $359,900
- Listing first seen on site
- Status changed to Active
Friends & Family
Similar Homes
For sale in Spring Hill, single family residence, within 20% of this price.
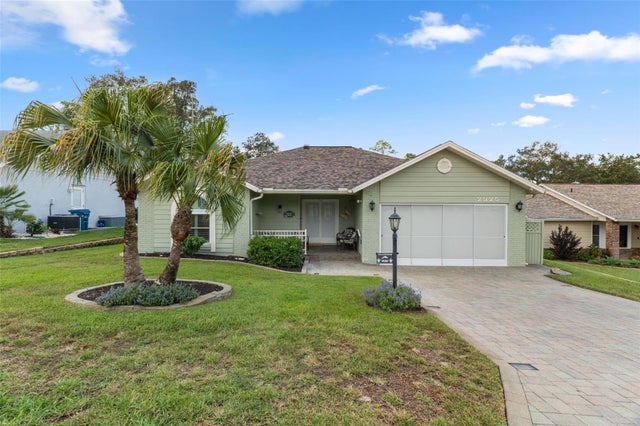 $419,900Single Family Residence For SaleActive2Beds2Total Baths1,701Sqft2325 DORCHESTER COURTSPRING HILL, FL 34606TIMBER PINES Subdivision
 $419,900Single Family Residence For SaleActive4Beds3Total Baths2,092Sqft8362 NIGHTINGALE ROADSPRING HILL, FL 34613ROYAL HIGHLANDS UNIT 2 BLK 26 LOT 10 Subdivision
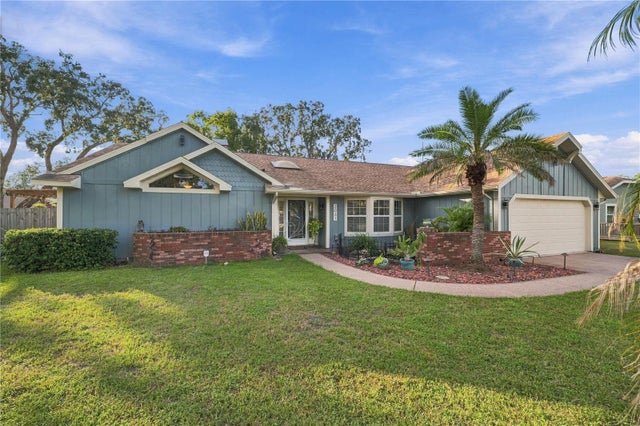 New Listing · 2 weeks on site$419,900Single Family Residence For SaleActive4Beds2Total Baths2,275Sqft2031 NOBLETON AVENUESPRING HILL, FL 34608SPRING HILL Subdivision
 $419,900Single Family Residence For SaleActive4Beds3Total Baths2,528Sqft13897 BLYTHEWOOD DRIVESPRING HILL, FL 34609STERLING HILL PH 2B Subdivision